
Living area
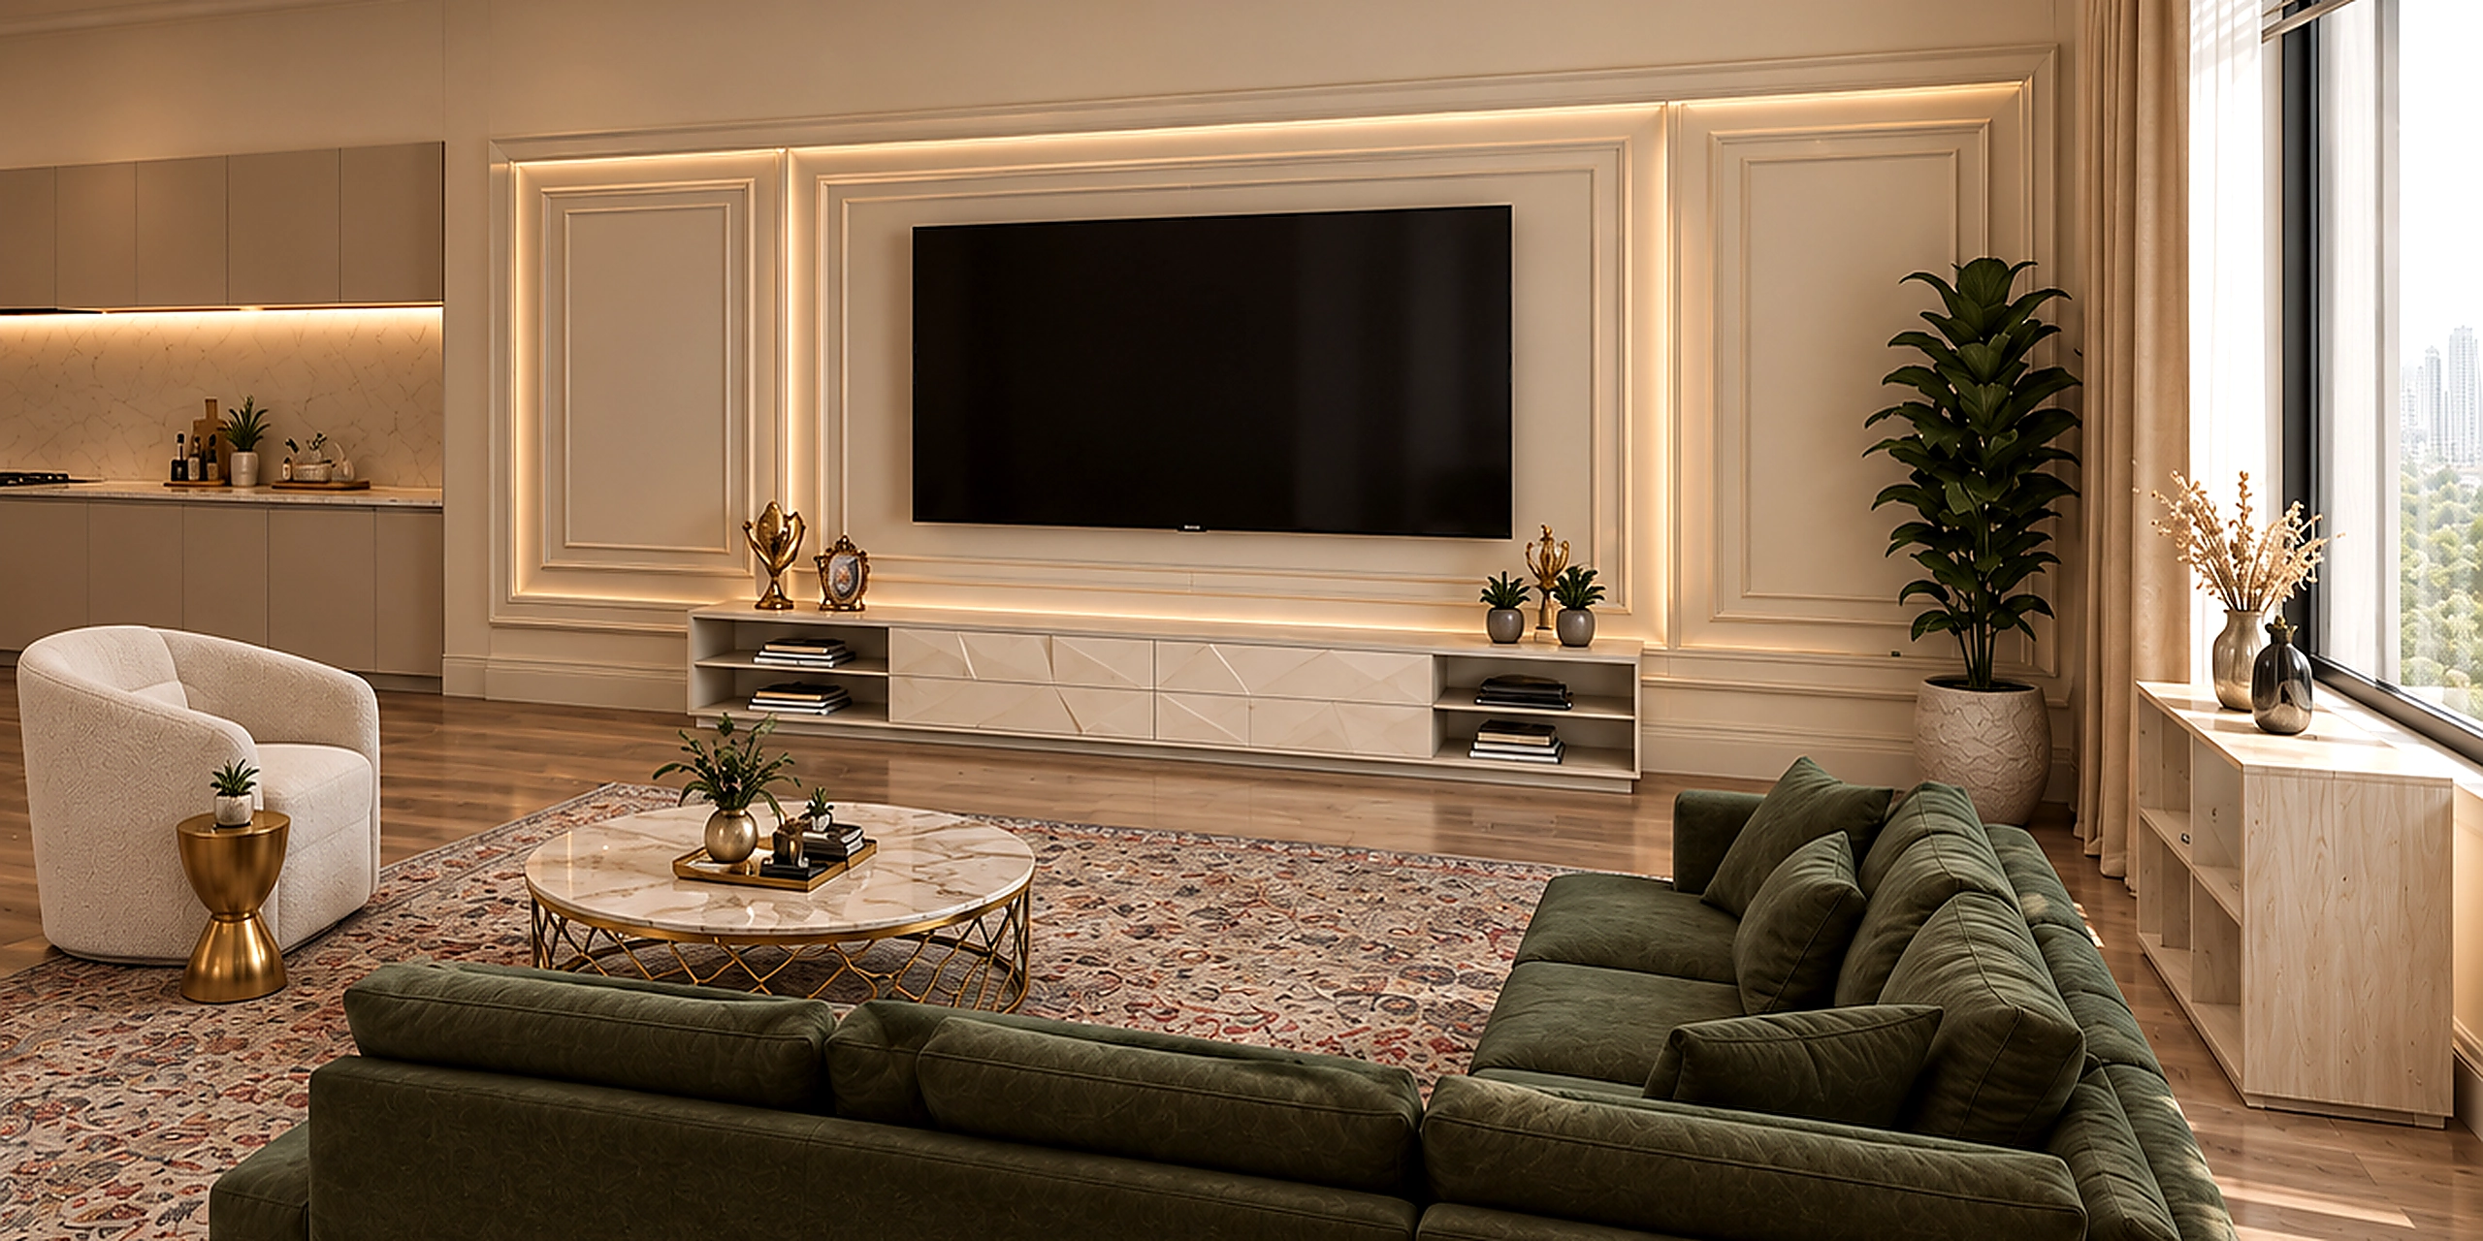
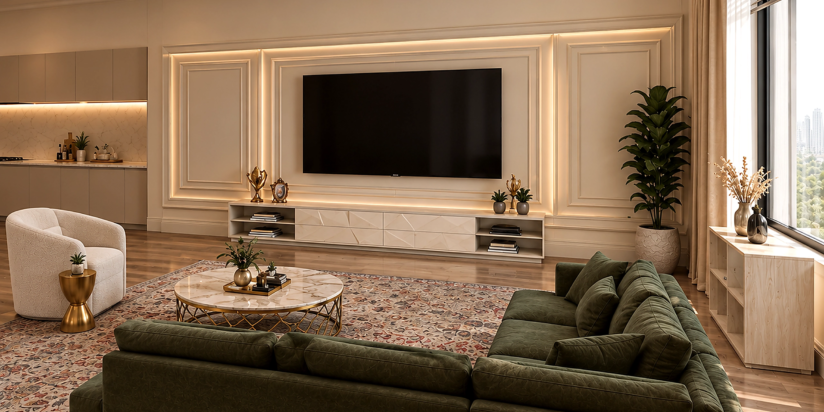
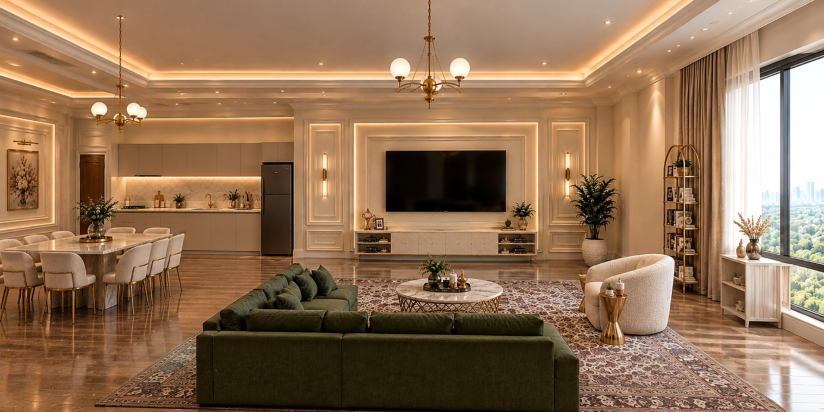
Green velvet sectional, panelled TV wallA green velvet L shape sectional against panelled feature wall with recessed TV and cove lighting, sculptural boucle accent chair, round marble coffee table and layered Persian rug composition.

The Victorian Living is a 1451 sq ft Modern Victorian 2BHK apartment design in Barsha Heights, Dubai. The plan carries a living area, a dining area and a kitchen inside one open volume, held to a shared material palette across every zone without breaking the theme.
Layered wall panelling, brass detailing and a considered olive green sectional inside a refined neutral envelope is what current traditional living room design actually looks like when the plan modernises the vintage register without erasing its atmospheric weight.
The palette runs warm cream wall panelling, olive green upholstery, brass accents, cream boucle seating, marble surfaces and warm oak flooring as the atmospheric register through every zone of the open plan volume.
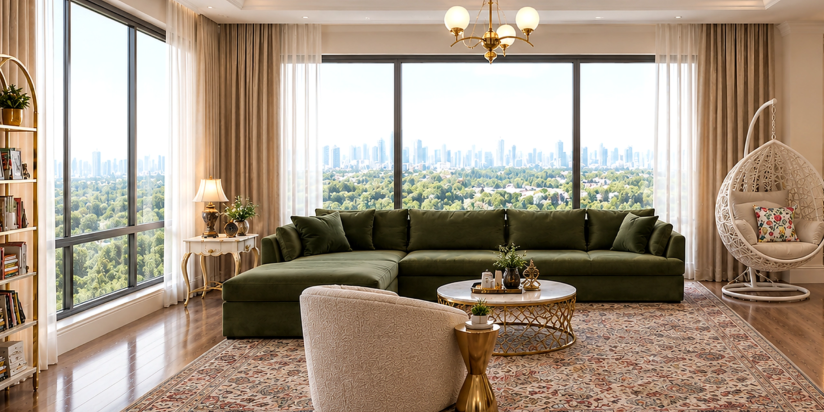
The living area anchors around a green velvet L shape sectional against a panelled feature wall with recessed TV and cove lighting, a sculptural boucle accent chair alongside, a round marble coffee table at the centre and a layered Persian rug composition running underneath the seating.
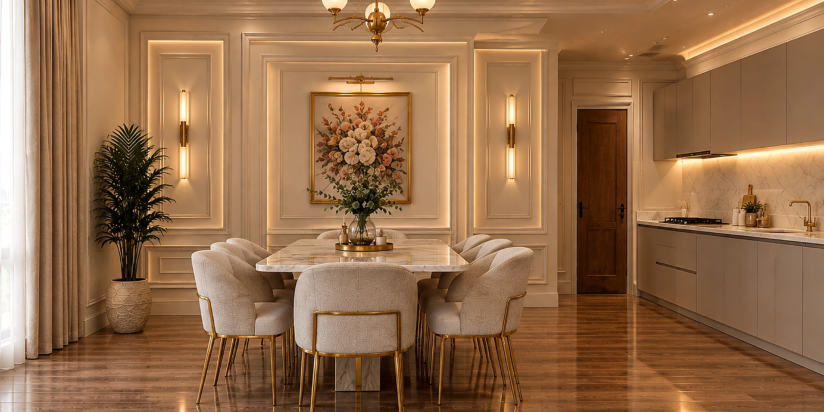
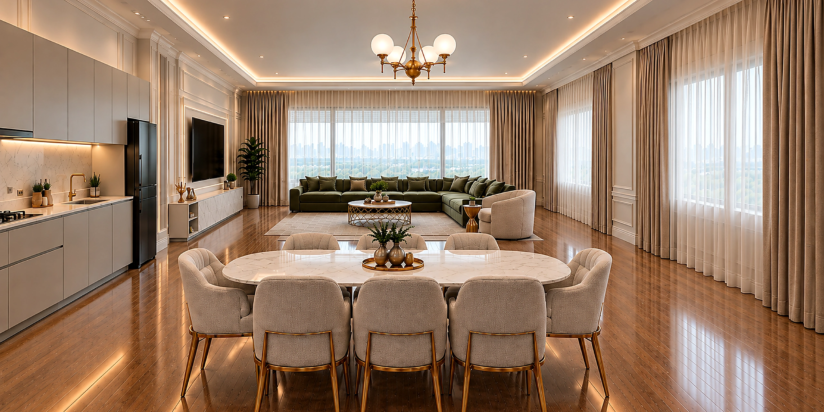
The dining area holds a stone dining table with cream boucle chairs on gold legs, wall panelled niche behind with framed floral art as the atmospheric anchor, a layered brass chandelier overhead and warm brass wall sconces alongside completing the register.
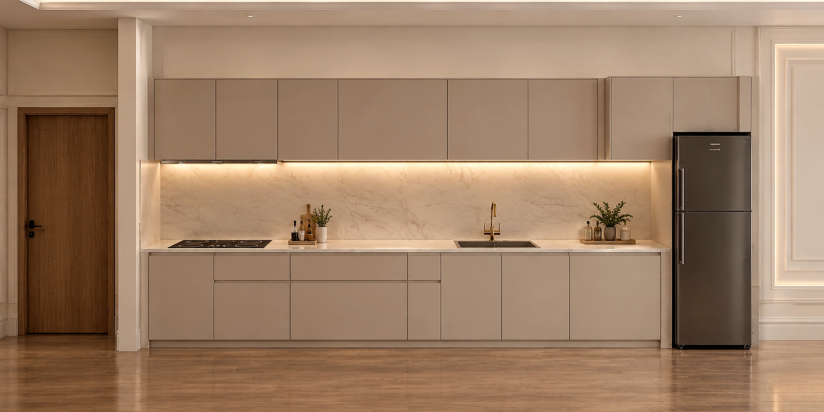
The kitchen refresh keeps the existing envelope but lifts every touch point through refined finishes: cream cabinetry composition with marble backsplash carried across the working wall, integrated task lighting under the upper cabinets, stainless steel appliances folded into the joinery and warm oak flooring carrying continuity from the wider living volume.
A considered 1451 sq ft footprint refreshed rather than rebuilt is exactly what serious two bedroom apartment design in Dubai looks like when the brief calls for atmospheric transformation without structural intervention.
Why did they choose Euphoria Interiors for their apartment interior design?
A green velvet L shape sectional against panelled feature wall with recessed TV and cove lighting, sculptural boucle accent chair, round marble coffee table and layered Persian rug composition.
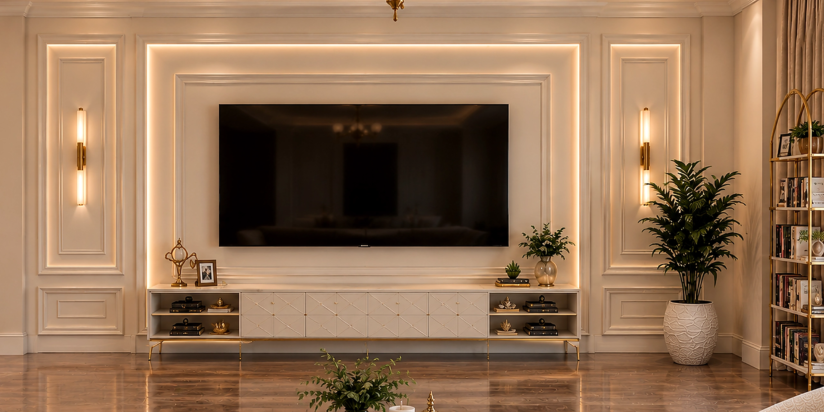
A stone dining table with cream boucle chairs on gold legs against wall panelled niche with framed floral art, layered brass chandelier overhead and warm brass wall sconces alongside.
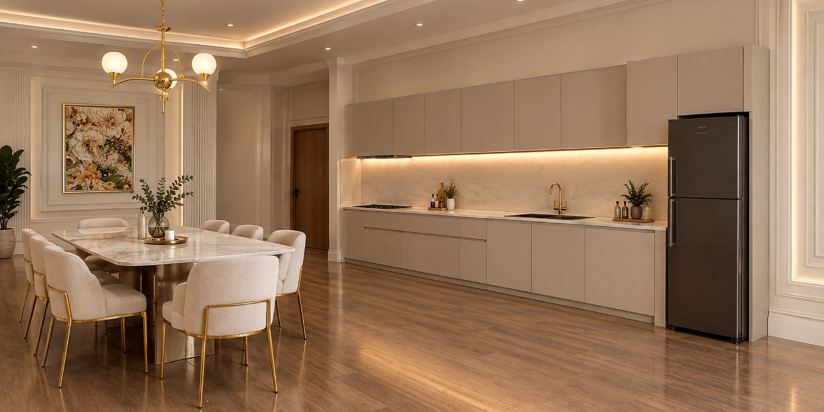
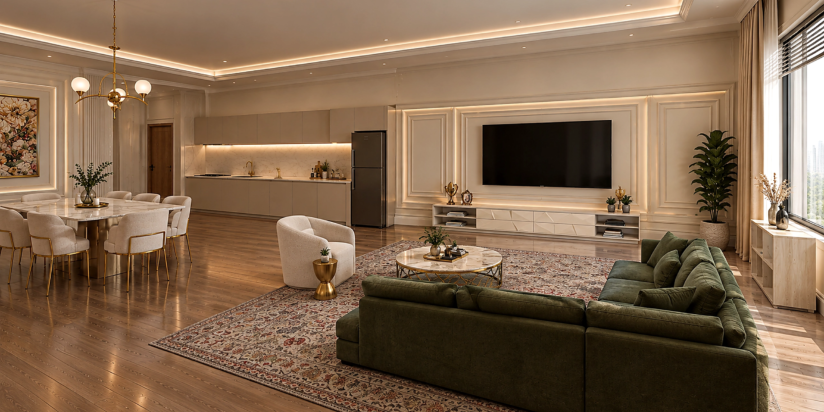
A minimalist cream cabinetry composition with marble backsplash carried across the working wall, integrated task lighting and stainless steel appliances against warm oak flooring throughout the wider space.
Studio profile
The brief was for a warm and luxurious home with Victorian and vintage inspired aesthetics carried across the open plan living volume without becoming theatrical or period specific.
The kitchen and living spaces were to be upgraded with refined finishes rather than rebuilt from scratch, with the existing envelope preserved and every touch point elevated to match the wider atmospheric register.
Comfort was central to the request. Reupholstery and new seating were required across the living and dining areas to lift the everyday experience while maintaining the elegance the plan was aiming toward.
Every furniture piece had to earn its place. Elegant, functional selection across the seating, dining, TV wall composition and open storage was required, with visual weight balanced against practical demands.
A cohesive and sophisticated design throughout was the closing requirement, with the shared material discipline running through every zone rather than each room holding its own separate atmospheric identity.
The primary challenge was working around the existing kitchen layout, particularly the fixed sink position, which limited design flexibility without triggering a major renovation the brief explicitly avoided.
The second discipline was balancing retained elements that did not fully align with the Victorian theme. Certain existing pieces had to remain, and the new composition had to absorb them rather than fight them, which is a harder brief than starting from an empty shell.
The long spatial layout of the combined living and dining area added the third constraint. Four existing chandeliers had to be integrated into the new ceiling composition, which is a serious challenge when the goal is a cohesive lighting register rather than four separate lighting moments.
The 4.5 week delivery window meant every material decision had to be locked at concept stage. There was no time to test alternatives during execution, which is where most refresh briefs end up compromising.
The refresh vs rebuild balance was the underlying tension throughout. The plan had to look like a complete design transformation while touching almost nothing structural, which is a discipline in specification restraint far harder than a ground up build.
Euphoria Interiors resolved the plan by layering Victorian and vintage elements through finishes, furniture and detailing rather than through structural changes, which is the correct starting point when a compact apartment needs an atmospheric transformation on a refresh budget.
The kitchen upgrades were surgical. Classic style handles replaced the existing hardware, a Victorian inspired faucet lifted the visual register at a small footprint, and a marble backsplash was carried across the full working wall to give the kitchen its new atmospheric anchor without touching the cabinet carcasses or fixed sink position.
The living area composition was resolved around the green velvet L shape sectional as the primary atmospheric statement. A wall panelled TV feature backdrop with recessed cove lighting became the wall anchor, a sculptural boucle accent chair added the second seating register, and a round marble coffee table with brass detailing brought the material discipline into the centre of the room.
The dining composition holds a stone marble table with cream boucle chairs on gold legs as the anchor, wall panelled niche behind with framed floral art as the atmospheric statement, a layered brass chandelier overhead and considered brass wall sconces alongside delivering the elegant, functional furniture the brief was asking for.
Upholstery played a key role across the plan. Existing pieces were reupholstered in warm neutrals and boucle textures that would sit inside the new material discipline rather than fighting it, which preserved the client relationship with familiar pieces while lifting the atmospheric register throughout.
The four existing chandeliers were integrated into the new ceiling composition through a shared material register. Each fixture now sits inside a considered cove lit ceiling detail with brass wall sconces alongside, which turns four separate lighting moments into one continuous atmospheric composition.
The result is a 1451 sq ft apartment where every material choice reads as considered, every zone holds its own atmospheric identity inside the shared Modern Victorian register, and the open plan volume reads as one cohesive residence rather than three separate rooms merged together.



Creative Head

3D Lead

Project Coordinator

Quantity Estimator

Client Happiness Associate
Get your space designed,
without the stress.

Because true luxury isn’t just what you see —, it’s what you feel every day.
By treating finishes, furniture and detailing as the primary tools rather than structural changes. A refresh with the right material discipline can shift the atmospheric register of a compact apartment more completely than an expensive rebuild that lacks specification clarity.
At The Victorian Living the kitchen was refreshed through handles, faucet, sink hardware and a full marble backsplash rather than through a cabinet replacement. The living area was transformed through wall panelling, cove lighting, feature furniture and considered reupholstery rather than through partition walls or ceiling work.
The discipline sits in the specification. Every material chosen had to carry Victorian atmospheric weight while sitting inside the existing envelope. The wall panelling, brass detailing, boucle upholstery, marble surfaces and warm oak flooring together deliver the theme without requiring any structural intervention.
By integrating them into a single ceiling composition rather than treating each as a separate decorative moment. Four chandeliers in a fractured plan read as four competing centres. Four chandeliers inside one continuous lighting register read as a considered rhythm across the open volume.
At The Victorian Living the existing chandeliers were held inside a shared cove lit ceiling detail with brass wall sconces added alongside on the wall panelling. The additional layer of ambient lighting is what turns a preserved set of fixtures into a coherent lighting story.
The composition works because each fixture now has a supporting atmospheric layer beneath it. The cove lighting resolves the ceiling continuity. The wall sconces resolve the vertical rhythm. Together they let the four chandeliers read as considered rather than accumulated.
By absorbing them into the new material discipline rather than trying to hide them or work around them. A retained piece that sits inside the shared palette becomes part of the composition. A retained piece treated as separate always reads as separate no matter how the surrounding room is decorated.
At The Victorian Living the retained pieces were reupholstered in warm neutrals and boucle textures. The existing leather sofa was refreshed through new cushioning and layered throws in the shared palette. Each retained piece was styled to sit inside the wider material discipline of wall panelling, brass detailing and marble surfaces.
The composition works because the material palette does the heavy atmospheric lifting. The retained pieces contribute continuity of use, not visual weight. The new pieces carry the visual weight, and the retained pieces absorb into the shared material register through considered upholstery and styling.
By treating the sink as an existing constraint the composition works with rather than against. A fixed sink limits joinery layout but not material specification. A refresh brief with a fixed sink can still transform the atmospheric register through finish, hardware and lighting decisions.
At The Victorian Living the sink stayed exactly where it was. A Victorian inspired brass faucet replaced the existing hardware. Classic style handles replaced the existing pulls across the cabinetry. A marble backsplash was carried across the full working wall to give the kitchen a proper visual anchor.
The composition works because the surrounding decisions do the atmospheric work. The marble backsplash reads as the primary statement. The refined hardware reads as the secondary layer. The sink itself becomes background rather than a design problem, which is the correct outcome for a refresh brief with structural constraints.
The Victorian Living ran to a 4.5 week start to end timeline. The scope covered concept, material specification, joinery hardware upgrades, lighting layer additions, reupholstery, furniture sourcing and full styling across the living area, dining area and kitchen.
The compressed calendar was possible because the brief avoided structural intervention. A refresh with fixed envelope removes site preparation, demolition and rough works from the sequence, which means the design timeline goes almost directly from concept lock into execution.
The palette was locked at concept stage. Once the wall panelling, brass detailing, olive green upholstery, cream boucle seating and marble surface register was fixed, each element could be specified against the shared material range. 4.5 weeks worked because the shared design language decisions were resolved before the sequence started, not adjusted throughout delivery.
 Villa interior design service
 Penthouse interior design service
 Townhouse interior design service
 Duplex interior design service
 Studio interior design service
 One bedroom villa interior design service
 Two bedroom villa interior design service
 Three bedroom villa interior design service
 Four bedroom villa interior design service
Areas we serve across Dubai


