

Living room
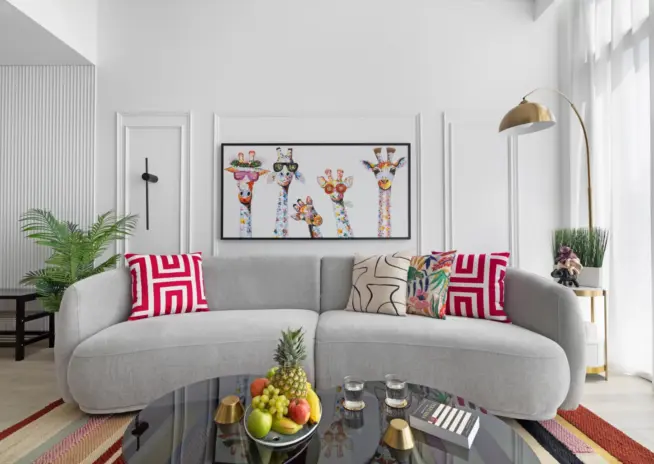
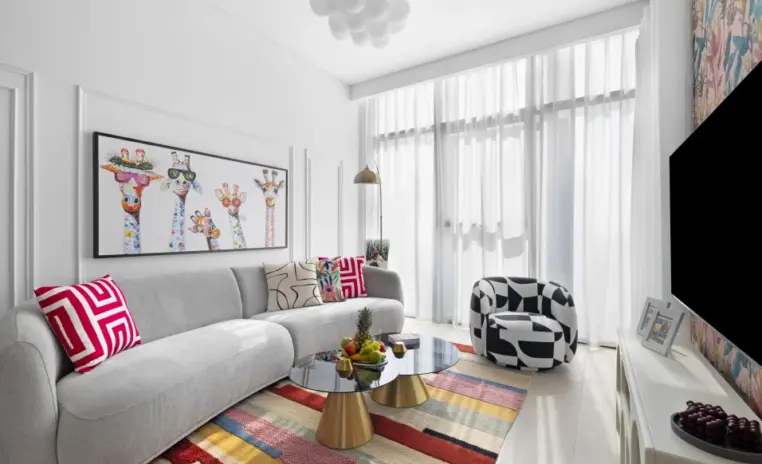
The room that sets the toneFour giraffes in sunglasses do more for a room than any amount of tasteful neutral. The curved grey sofa keeps everything calm underneath, so the cushions and lamp read as personality.
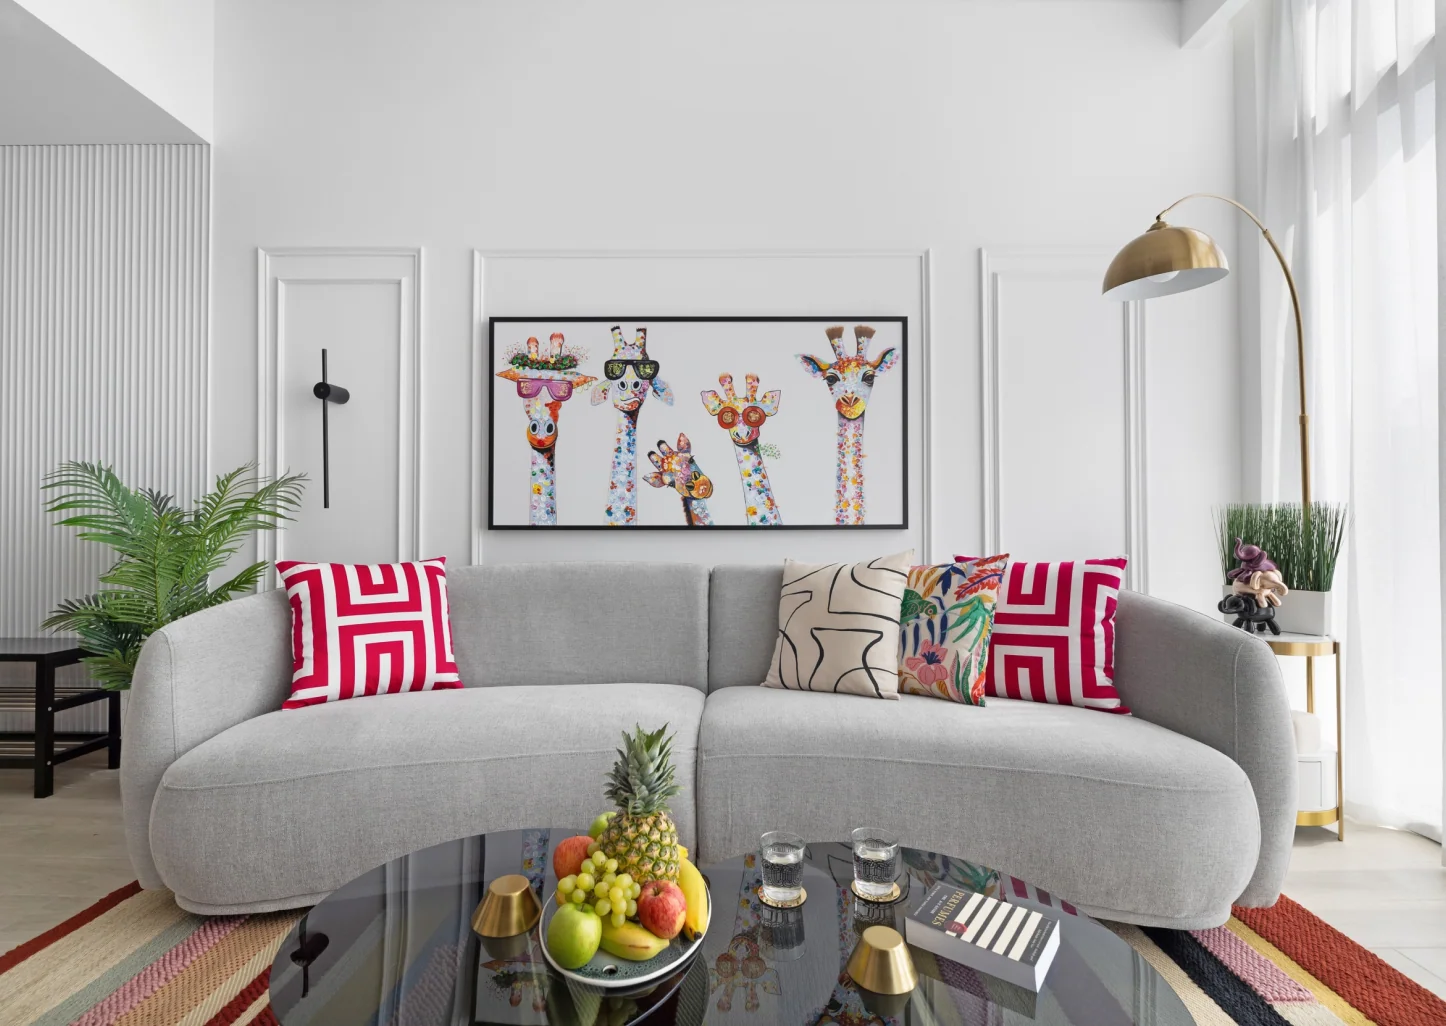
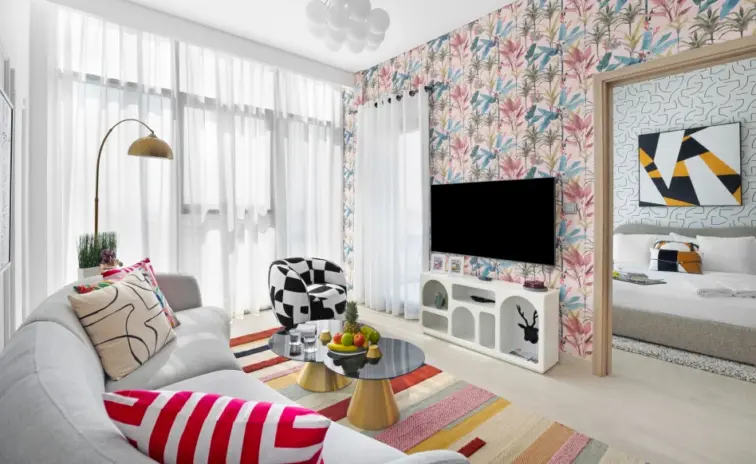
The Wild Escape is a 484 sqft one bedroom holiday home in Meydan One, and it was never going to win by being tasteful. A second home is where an owner gets to drop the beige they live with the rest of the year, so this one commits. Four giraffes in sunglasses hang over a curved grey sofa, flanked by red and white geometric cushions and a brass arc lamp.
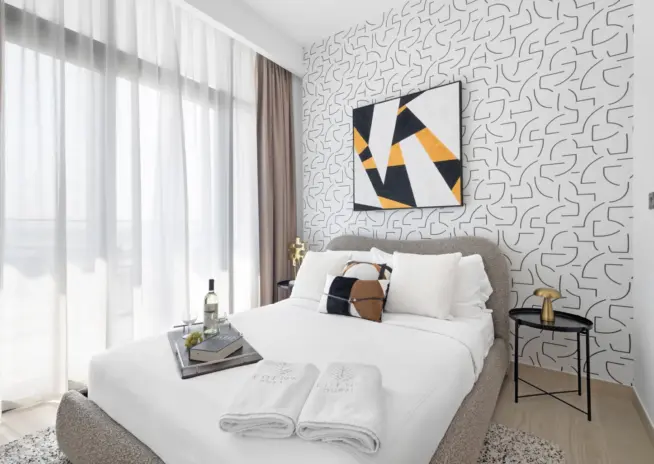
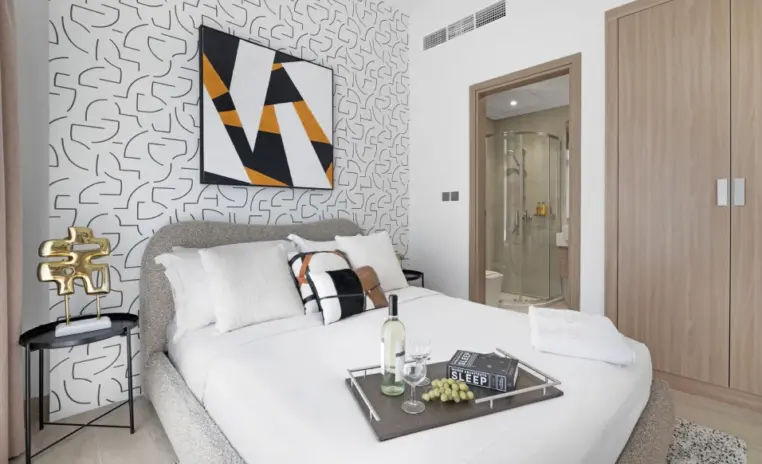
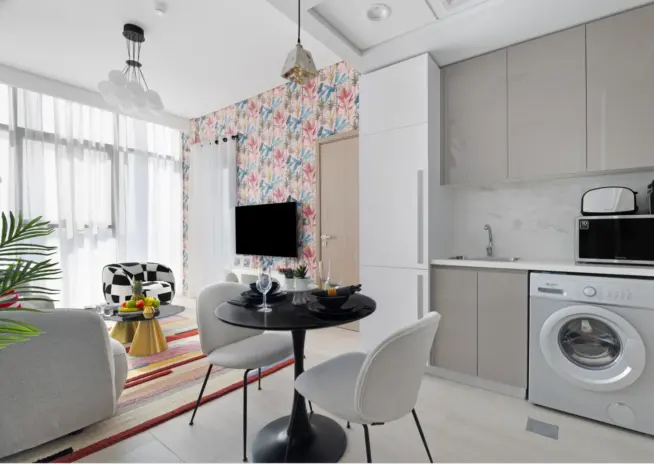
The kitchen corner sits against tropical wallpaper in pink, blue and green, with a black pedestal table, pale boucle chairs and a cloud shaped pendant above it. The bedroom switches languages entirely, into black and white line drawn wallpaper behind a curved boucle bed, with one mustard and black canvas doing the talking and layered white linen keeping it restful.
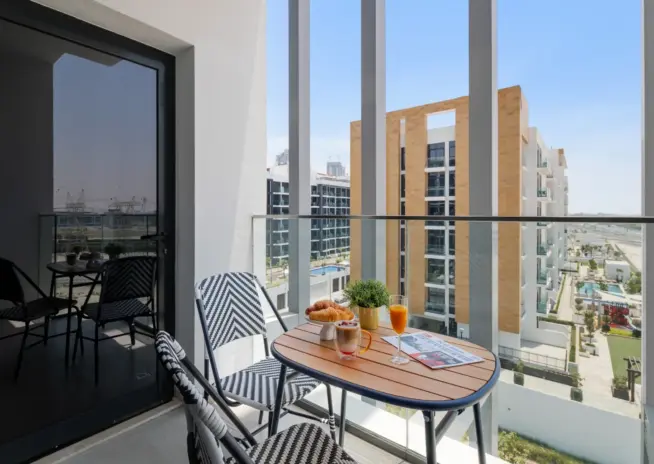
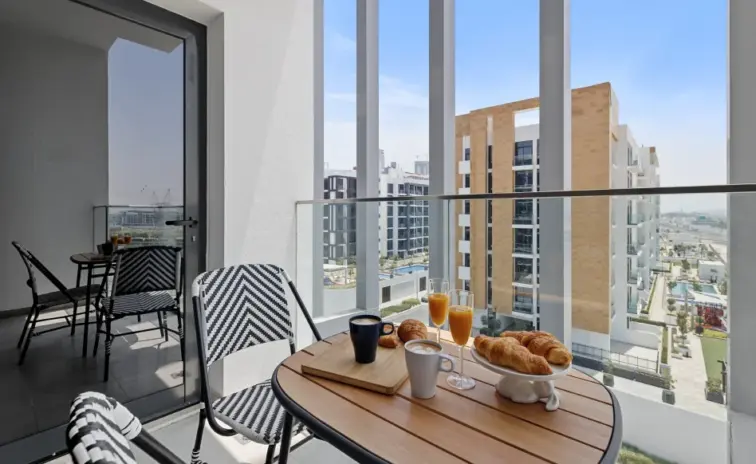
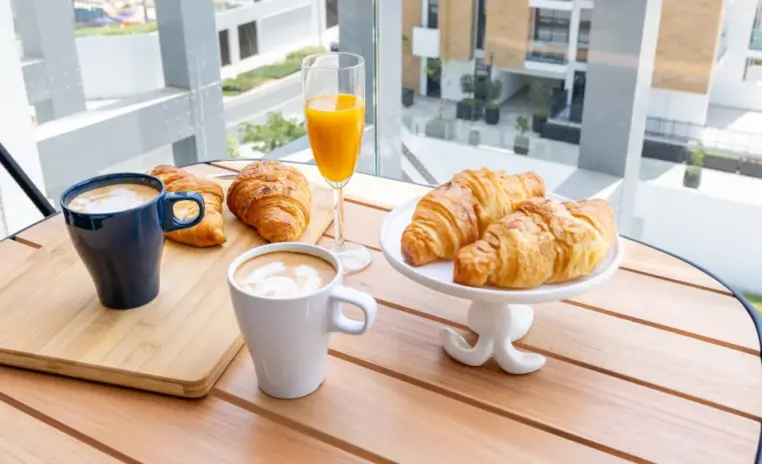
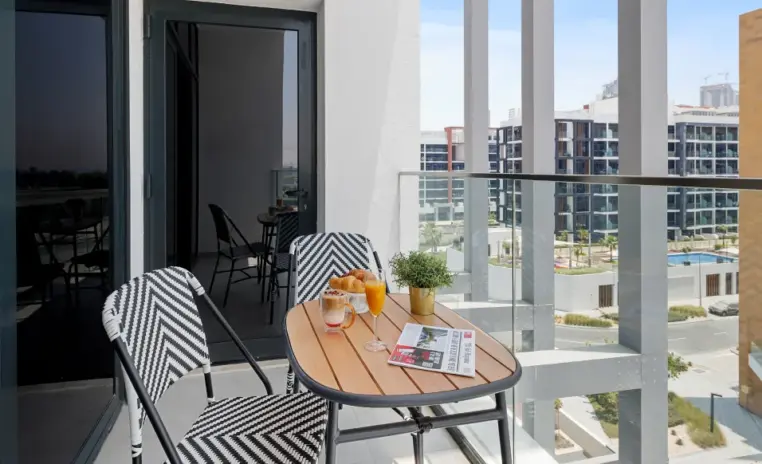
The balcony, which at this size counts as a real room rather than a ledge, looks over the towers and the pool of Meydan One, laid for breakfast with a folding timber table and chevron chairs. It is a small home that behaves like a bold and layered one, on purpose.
Why they choose Euphoria Interiors for 1BHK design?
Four giraffes in sunglasses do more for a room than any amount of tasteful neutral. The curved grey sofa keeps everything calm underneath, so the cushions and lamp read as personality.
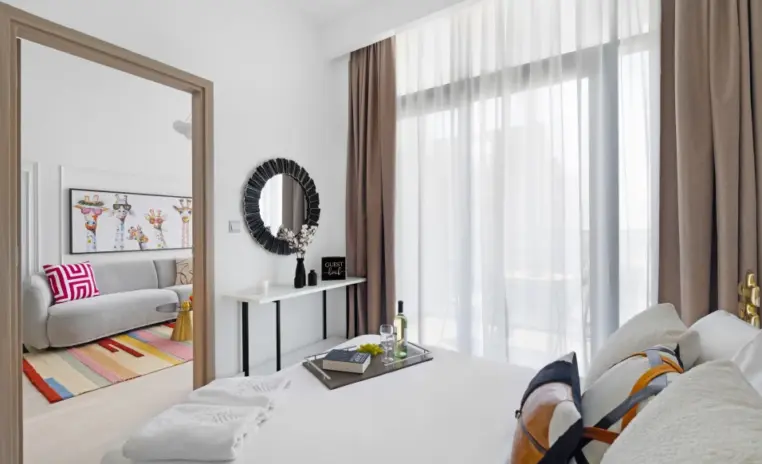
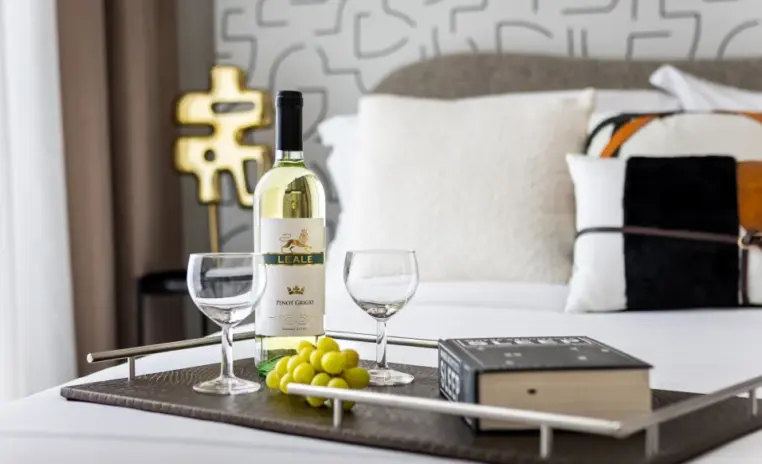
Character and calm in the same room, which is harder than it sounds. Black and white line drawn wallpaper carries the personality, and layered white linen keeps the bed itself quiet.
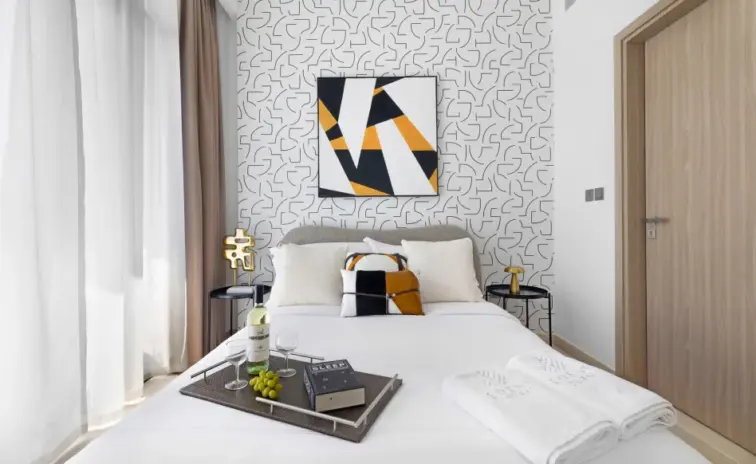
The part of a compact home most people hide is treated as the feature. Tropical wallpaper wraps behind the television, and a black pedestal table turns the strip into somewhere to eat.
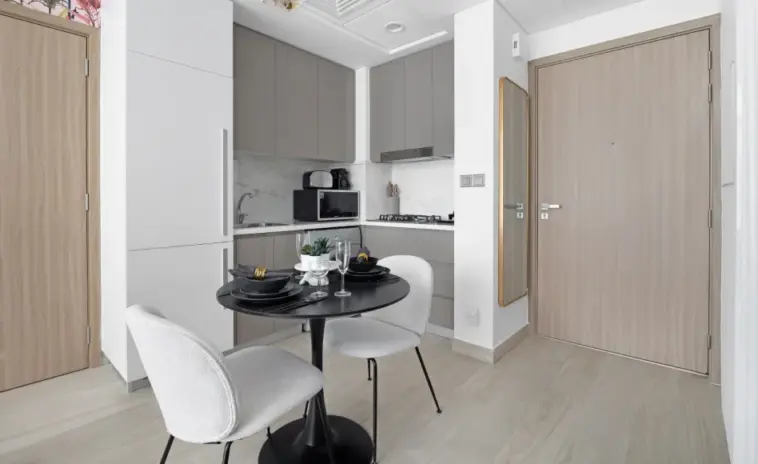
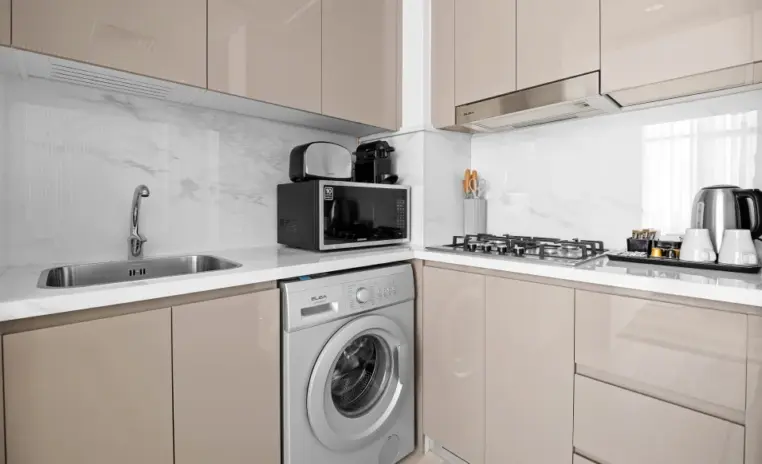
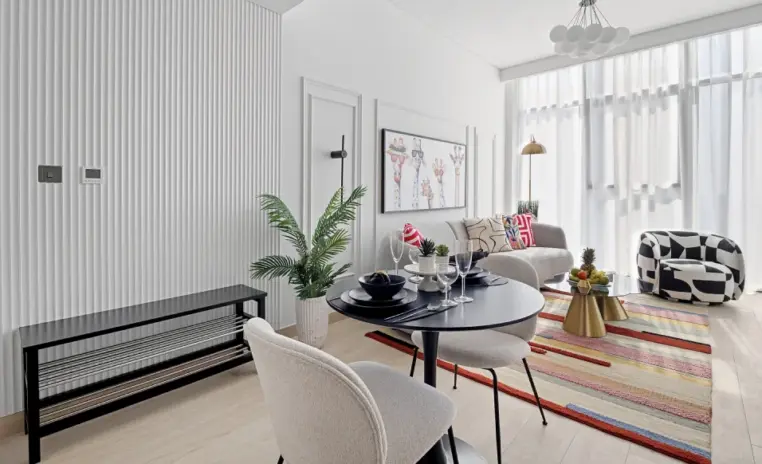
In a 484 sqft apartment the balcony is roughly a fifth of the usable living space. A folding timber table and chevron chairs make it the breakfast spot, with Meydan One doing the rest.
Success story
Our project
3D Walkthrough
Studio profile
The owner wanted a holiday home that felt like an occasion rather than an overflow apartment. That meant dramatic, playful and a little strange, which is not what most one bedroom homes in Dubai are asked to be. The whole apartment was to be furnished from scratch, so there was no existing scheme to work around and no excuse for a safe one.
The footprint was 484 sqft, and the design still had to cover a living area, a bedroom, a kitchen corner and a balcony without any of them feeling like leftovers. Storage had to be genuine, because a holiday home that cannot absorb luggage stops feeling like a holiday within an hour. Every zone had to flow into the next, since there are no doors to hide behind at this size.
Colour and pattern were welcome, provided the result stayed a home rather than a stage set. What the brief really asked for was a small apartment with a personality strong enough to be the reason somebody looks forward to arriving.
Maximalism fails more often than it succeeds, and it fails in a specific way. Pattern on pattern without a governing rule stops reading as confidence and starts reading as noise, and noise is exhausting in a room you are meant to relax in. Holding that line was the first difficulty.
Scale was the second. At 484 sqft there is nowhere to put a mistake, because a sofa two sizes too generous does not simply look wrong, it blocks the route to the balcony. Every piece had to be measured against circulation before it was measured against the mood.
The third was that four zones had to share one visual language while still feeling like different rooms. Give them all the same treatment and the apartment reads as a corridor. Give them unrelated treatments and it reads as four small compromises.
The fourth was practical. A holiday home takes suitcases, and storage in a compact plan competes directly with the open floor that makes the place feel generous. One planning issue also surfaced on site, where a door opening direction had been missed and the bed position interfered with circulation.
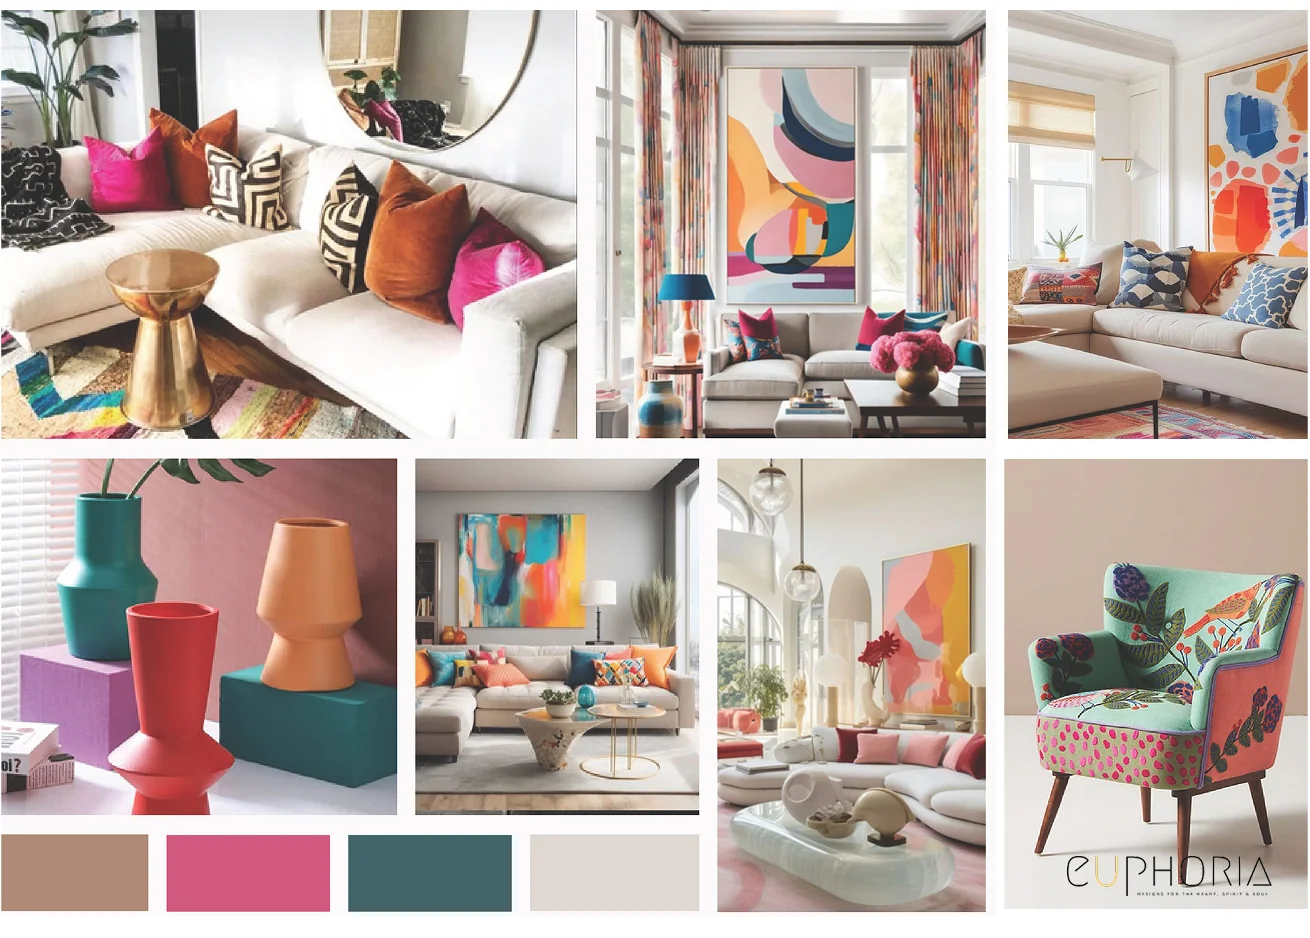
Euphoria Interiors set a neutral spine first and let every loud decision sit on top of it. Grey upholstery, white panelling, pale timber floors and white bedding run through the whole apartment, which is the rule that keeps maximalism from collapsing into noise. Each zone was then given exactly one hero and refused a second.
The living room has the giraffes above the curved sofa, the kitchen corner has the tropical wallpaper behind the television, the bedroom has the line drawn wall and a single graphic canvas, and the balcony has the view. Because the heroes never compete, the eye always knows where to land. Pattern was placed where it costs no floor area, on one wall plane, on cushions, on a striped rug and in framed art, and furniture was chosen with legs and curves rather than solid blocks so light travels underneath and the room reads larger than it measures.
Storage was built into the pieces that were being bought anyway rather than added as separate joinery. The circulation issue found on site was resolved by flipping the door frame to open outward, which recovered exactly the floor area the bedroom needed without redrawing the layout.










Creative Head

3D Lead

Project Coordinator

Quantity Estimator

Client Happiness Associate
Get your space designed,
without the stress.

Because true luxury isn’t just what you see —, it’s what you feel every day.
Because a second home has a different job from a first one. The apartment you live in every day has to survive years of moods, which is why most people default to neutral. A holiday home only has to do one thing, and that is feel like a change of scene the moment the door opens. Neutral cannot do that. The Wild Escape is built around contrast and a clear focal point in every zone, so each room announces itself immediately, and it carries enough close up detail to keep rewarding you once you have stopped noticing the big gestures. Bold also ages better than people expect in a small home, because character reads as intent while beige reads as unfinished.
By keeping the background quiet and the foreground loud, never both. The floors, walls, sofa and bedding across this apartment are pale and plain, which visually pushes the boundaries of the room outward. The pattern then arrives on things you can see past or around, wallpaper on a single plane, cushions, rugs and framed art. Nothing bulky and nothing that eats floor. Furniture was chosen with legs and curves rather than solid blocks, so light travels underneath and the eye reads more floor than there actually is. The result is a home that feels full of character rather than full of stuff, which is a distinction small spaces punish you for getting wrong.
You fix the base and vary the statement. The living area, kitchen corner, bedroom and balcony here all sit on the same pale floor, the same white walls and the same grey and white upholstery language, so they clearly belong to one home. What changes is the single bold element each one is allowed. Giraffes in the living room, tropical wallpaper in the kitchen corner, a line drawn wall in the bedroom, the view on the balcony. That structure is what stops an apartment this size from reading as one long room with furniture scattered through it, and it is also why you can stand in any zone and still feel you are somewhere specific.
In a 484 sqft home you cannot afford to treat any square foot as decorative. The balcony here is furnished as a proper room, with a folding timber topped table and chevron folding chairs that can be moved or stowed depending on how many people are staying. Folding was a deliberate choice, since fixed outdoor furniture at this scale locks you into one arrangement. The black framed sliding door keeps the sightline continuous from the living area, so the balcony reads as an extension of the interior rather than a separate space you have to decide to go into. In practice it becomes the breakfast spot, and it measurably increases how large the apartment feels.
It suits any small home where the owner would rather have character than caution. The specific palette here is tied to this apartment and would not transfer directly, but the structure behind it will. Establish a neutral base across floors, walls and upholstery. Give each zone one hero and refuse it a second. Put the pattern where it costs no floor area, on a single wall plane and in soft furnishings, rather than into joinery. Furnish the balcony as a real room. Confirm door swings before positioning any bed, which is a lesson this project delivered on site. Our team can look at a specific unit and identify where the bold moments should sit before anything is bought.
 Villa interior design service
 Penthouse interior design service
 Townhouse interior design service
 Duplex interior design service
 Studio interior design service
 One bedroom villa interior design service
 Two bedroom villa interior design service
 Three bedroom villa interior design service
 Four bedroom villa interior design service
Areas we serve across Dubai


