
Facade & entry
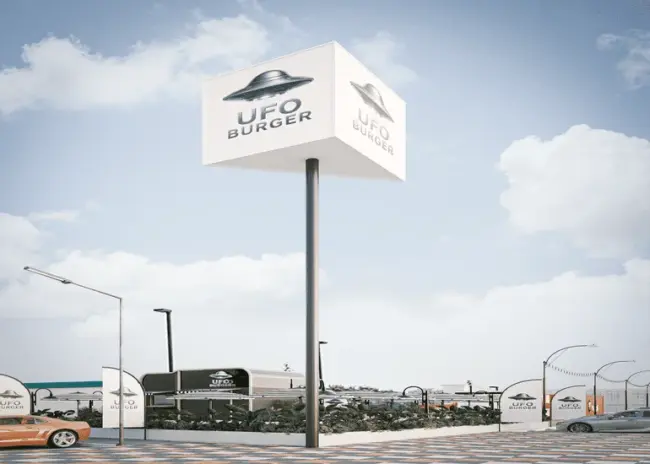
A UFO landing that pulls you in from the parking lotThe problem most food trucks share is that you drive past without noticing. A tall UFO totem, arched sail signs and a checkered floor pull you in from the road.
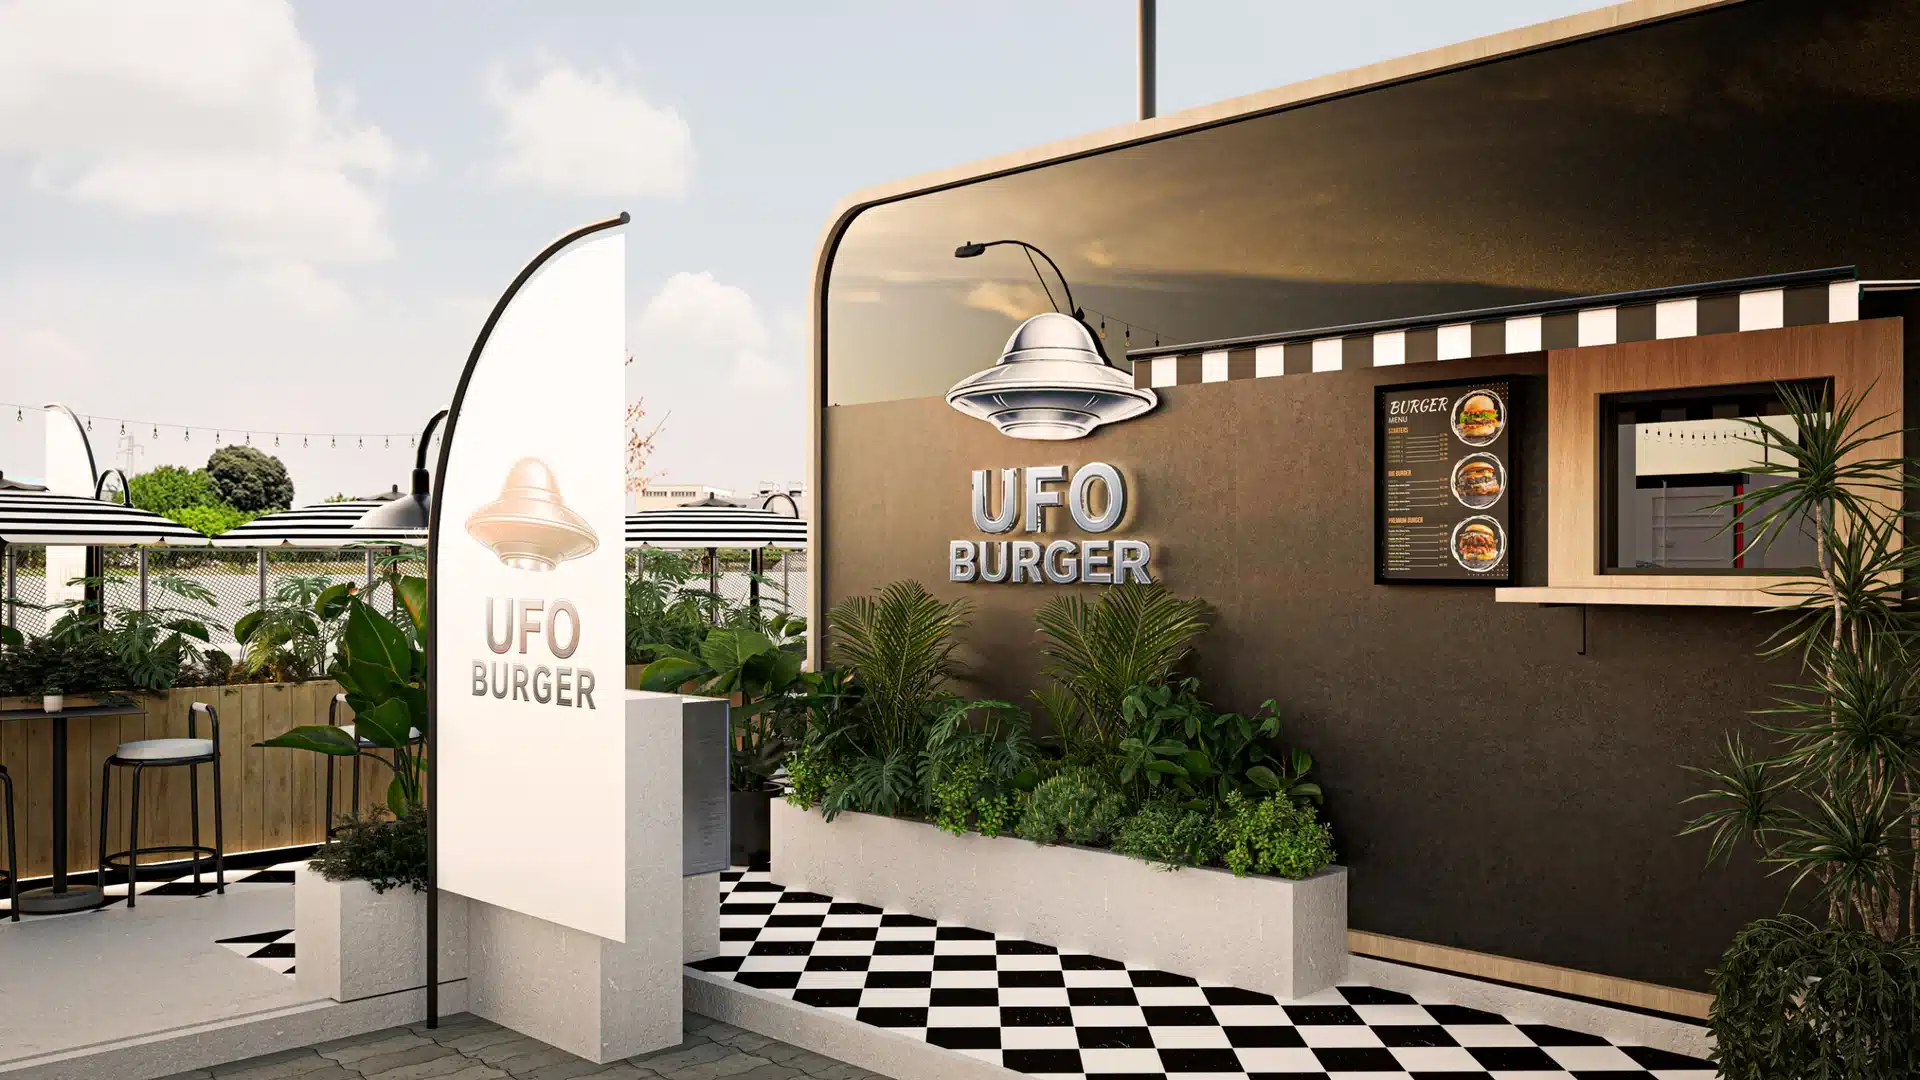
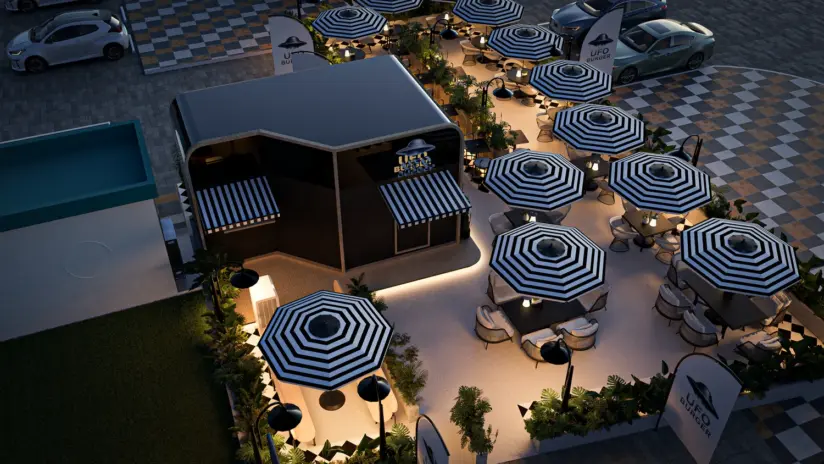
UFO Burger is an 1834 sqft outdoor food truck restaurant at Mirdif Way Park, Dubai, designed for a first-time F&B client who wanted his opening venture to feel less like a stall and more like a destination.
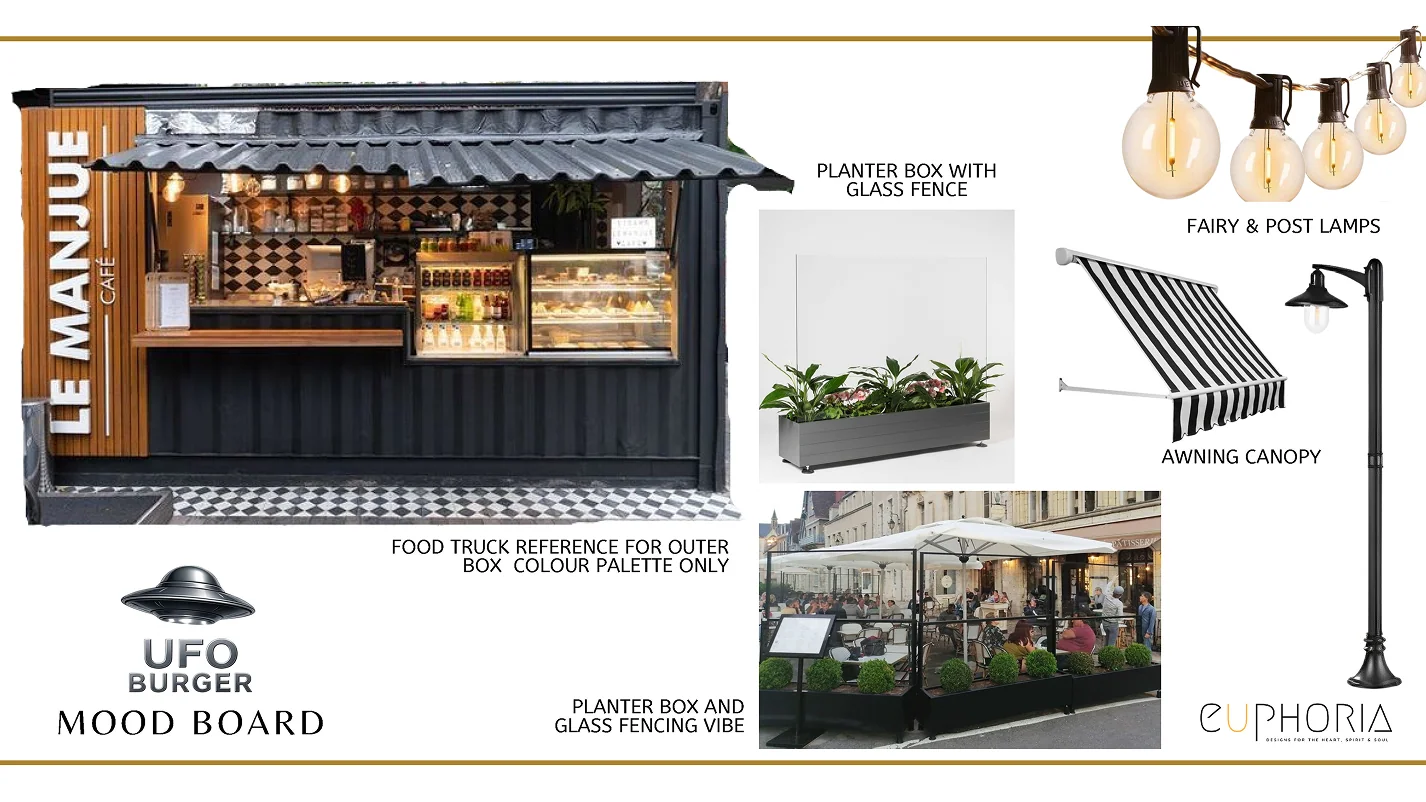
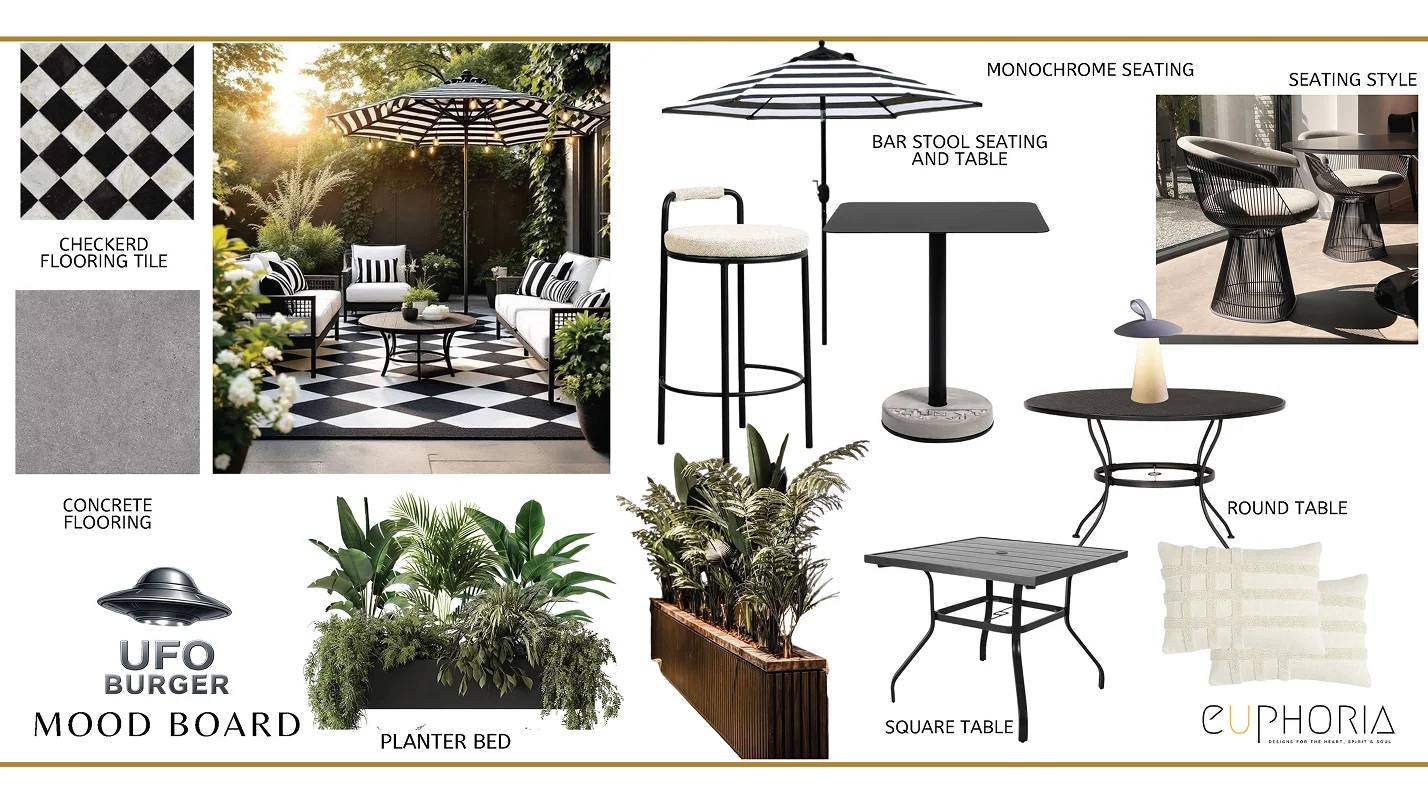
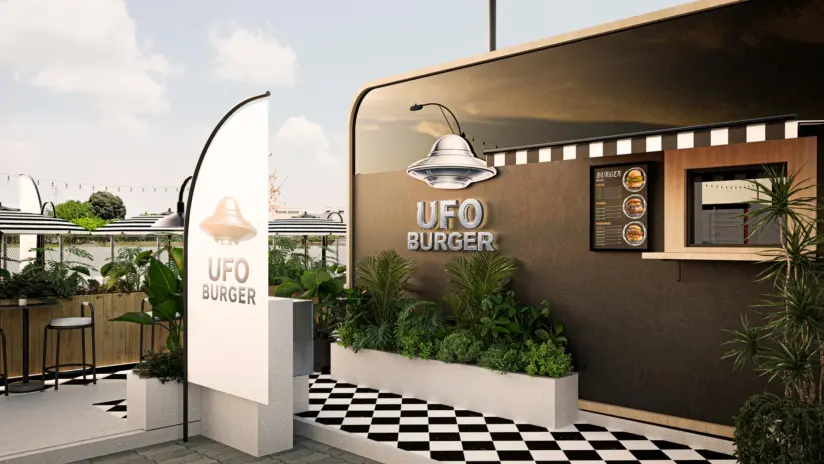
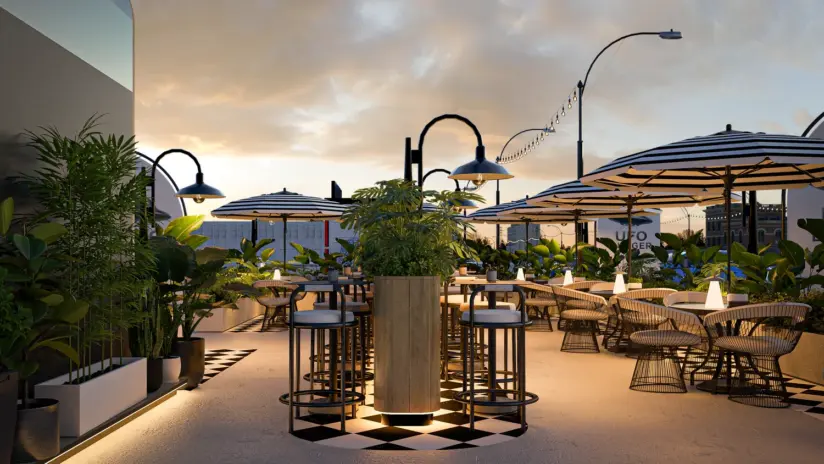
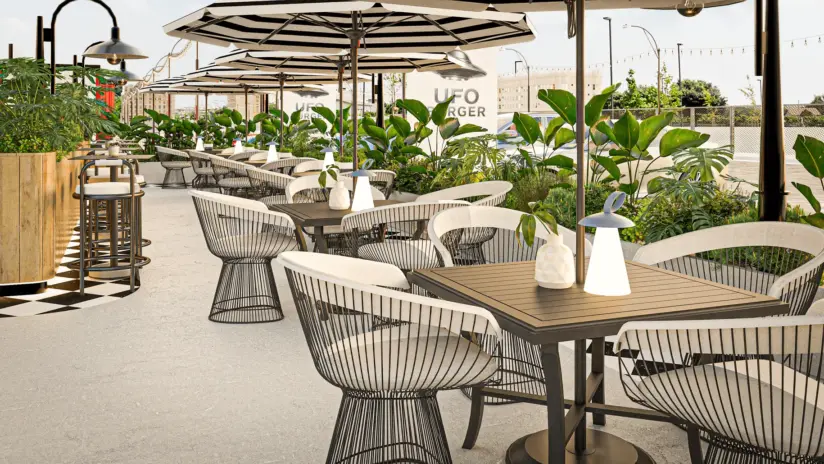
The palette runs Retro Pop meets Modern Bistro : black and white striped umbrellas, checkered floors, wire chair seating, warm gooseneck pendants and a UFO themed identity that carries across the totem, the arched entry sails and the kiosk facade. A central wooden bar holds the daytime coffee crowd.
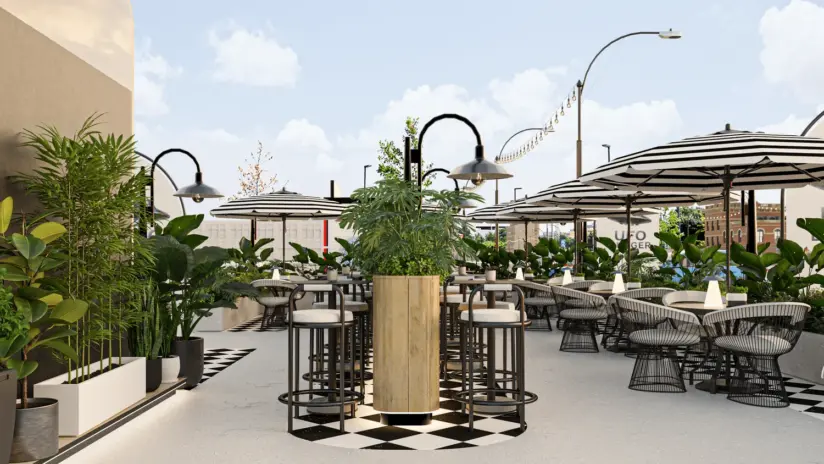
The dining terrace slides into a string-lit dinner mood as the sun drops. Tropical planters soften the perimeter, weather-hardy furniture holds the season, and every touchpoint from parking-lot signage to bench seating reads as one identity. A UFO landing, not another burger stand.

Why they choose Euphoria Interiors for F&B design?
The problem most food trucks share is that you drive past without noticing. A tall UFO totem, arched sail signs and a checkered floor pull you in from the road.
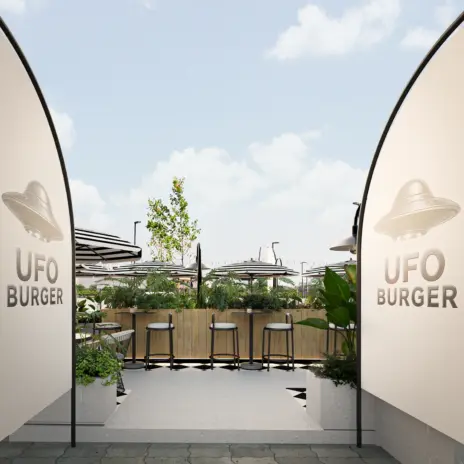
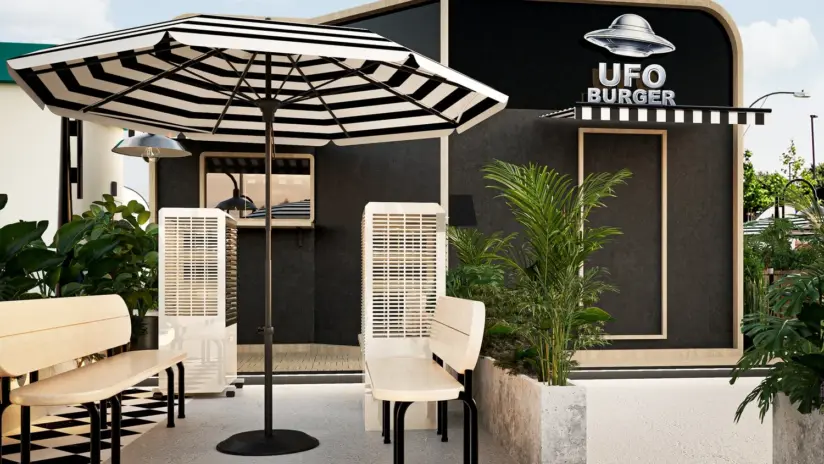
The trap most outdoor terraces fall into is peaking at one hour of the day. Striped umbrellas hold the noon crowd; warm pendants and string lights carry the evening.
Our project
3D Walkthrough
Studio profile
The client wanted a food truck design that did not read as a food truck. It had to feel like the kind of small trendy restaurant a customer would post about, not a temporary stall walked past on the way to the mall. The truck itself, a mobile kitchen with two access points, had to stay in the plan as is.
Everything else, the terrace layout, the signage, the seating, the lighting, the material palette, was open as a full commercial interior design rework.. Monochrome tones of black, white and grey. Checkered flooring. Modern seating in three registers, bar for the quick stop, lounge for groups, and dining for the sit-down meal. Ambient lighting layered from daylight through dusk.
Enough tropical greenery in the planters to soften the hard edges of a monochrome plan. And a design that could clear building management and municipality approval on the first submission without going back to the drawing board for setbacks, signboards or the fixed infrastructure already on the plot.
The site added its own tension before design even started. An L-shaped open plot with a one-metre setback rule from every boundary wall, lampposts and electrical boxes that could not be moved, and a signboard that had to be integrated into the layout, not designed around.
Municipality approval was required before construction could begin, which added a layer of authority coordination to the timeline.Vendor quotations came in slower than the design phase itself, complicating the sequencing between design signoff and material procurement.
Dubai's outdoor climate was the other layer. A plot in the open at Mirdif Way carries daytime heat, evening wind and a summer sun that punishes any terrace not planned around it. Seating had to work under all three conditions without switching layouts or moving guests to a different zone. And the branding weight had to be carried entirely by the design language, because the visual identity, the totem, the sail signs, the striped umbrellas, the checkered floor, the monochrome palette, had to earn recognition on its own from a customer approaching the plot for the first time.
Euphoria Interiors solved it by treating the food truck as one anchor inside a larger terrace, not the whole project. Around the retained mobile kitchen, the plan added a central wooden bar zone under a canopy of gooseneck pendant lights, ringed by barrel cage stools for standing service.
A dining zone runs off to one side with wire chairs, wood-topped tables and black and white striped umbrellas. A lounge pocket sits next to the order window for guests waiting on food or wanting a quicker single visit. The signage strategy carries three registers.
A tall UFO totem pulls guests off the road, arched sail signs frame the entry gateway, and the black kiosk facade takes the closer read with a menu wall and pendant light overhead. Checkered flooring threads the whole terrace together, tropical greenery softens every hard edge, string lights carry the mood after dark.
The layout respects the one-metre setback rule and the fixed infrastructure on the site. The design was signed off by the client on the first submission, which is what allowed the plan to move directly into the approval and sourcing stages.









Creative Head

3D Lead

Project Coordinator

Quantity Estimator

Business Development Associate
Get your space designed,
without the stress.

Because true luxury isn’t just what you see —, it’s what you feel every day.
Most food trucks stop at the truck. UFO Burger extends past the vehicle into an 1834 sqft terrace that reads as a small restaurant with a mobile kitchen at its heart. A tall totem sign pulls guests in from the road, arched sail signs frame the entry, a central wooden bar zone anchors the middle, and dining tables with striped umbrellas hold the perimeter. Monochrome tones, checkered flooring and warm ambient lighting after sunset give the site the visual weight of a full venue, not a temporary stall.
By treating the truck as one element and designing the plot around it. Most food trucks fail the vibe check because the truck is the only visual weight on the site. UFO Burger flipped that. Around the retained mobile kitchen the plan added a permanent bar zone under pendant lights, three separate seating registers, a signage strategy that reads at three distances, and a checkered floor that stitches everything together. Once a customer walks past the totem and the arched entry, the truck reads as the kitchen, not the venue itself.
Retro Pop pulls the visual language of mid-century diners, the checkered floor, striped umbrellas, the totem sign, the graphic UFO logo. Modern Bistro brings the restraint, the black and white palette, the clean seating, the tropical greenery softening the hard edges, and the ambient lighting. Together they read as playful and premium at the same time, which is the exact combination a food truck needs. Playful gets customers in. Premium keeps them there. The style also travels well when the client is ready to expand into a second branch.
Shade first. Black and white striped umbrellas over every dining table cut the noon sun without needing a full canopy. Tropical greenery in planters buffers the wind and softens the hard edges. Warm wood surfaces stay comfortable to touch through the day. Checkered floor tiles handle heat and foot traffic well. After sunset, gooseneck pendants and string lights carry the atmosphere without over-cooling the space. The result is a terrace that works from lunch through late evening without switching layout or moving guests to a different zone.
Three come up in almost every project. First, underinvesting in signage and expecting the food to pull customers in on its own. Second, designing for a mood board without checking how the palette holds up in Dubai's climate. Umbrellas that fail to shade at the right hour, tiles that heat up, upholstery that fades within a season. Third, planning for one photograph rather than a full working day. Seating count has to hold the Friday evening rush and still make sense on a quiet Tuesday afternoon. UFO Burger was planned around all three.
 Villa interior design service
 Penthouse interior design service
 Townhouse interior design service
 Duplex interior design service
 Studio interior design service
 One bedroom villa interior design service
 Two bedroom villa interior design service
 Three bedroom villa interior design service
 Four bedroom villa interior design service
Areas we serve across Dubai


