

Living room
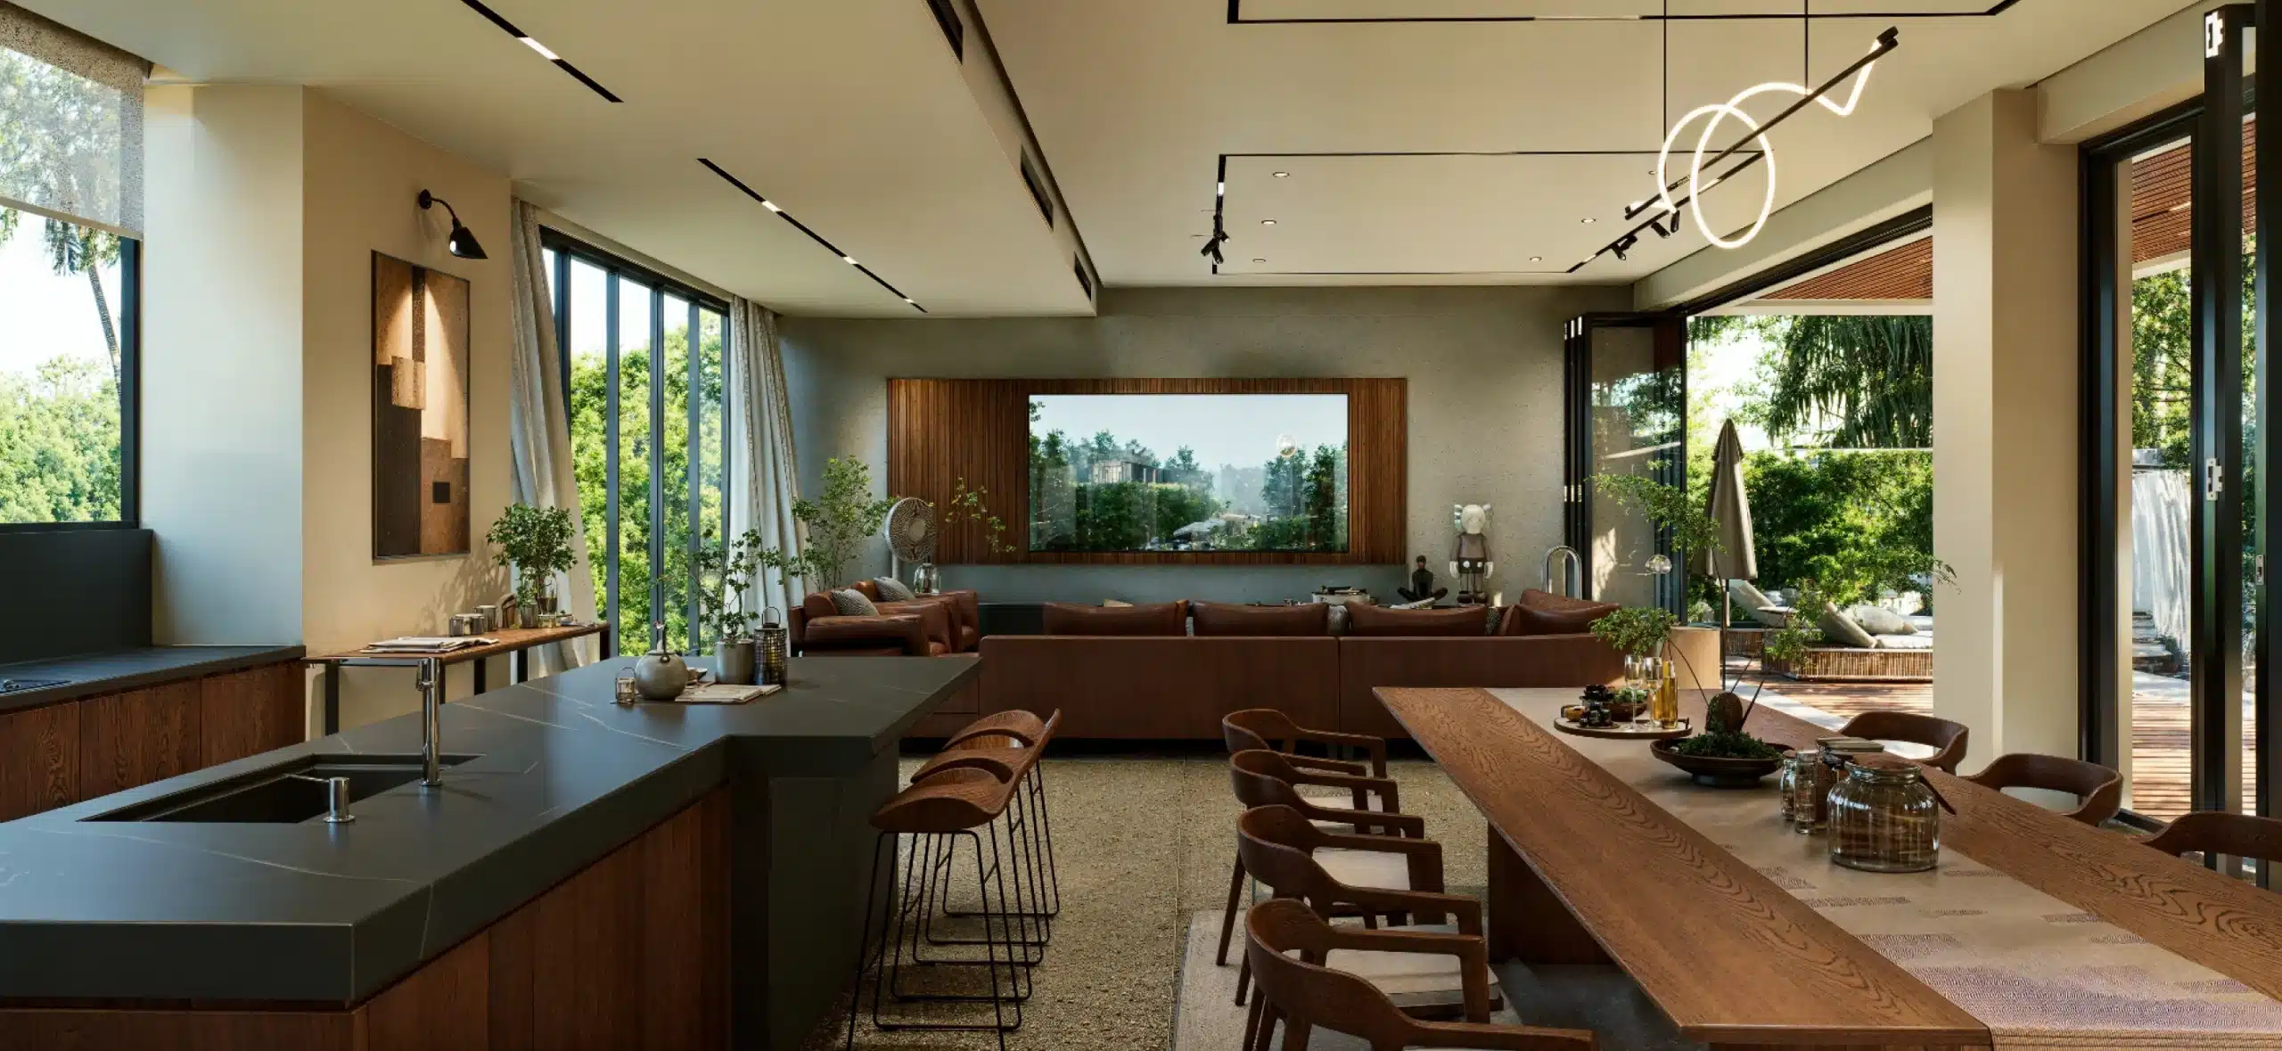
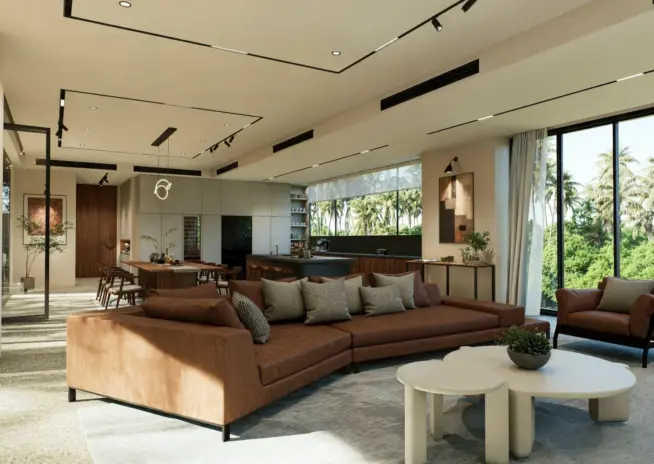
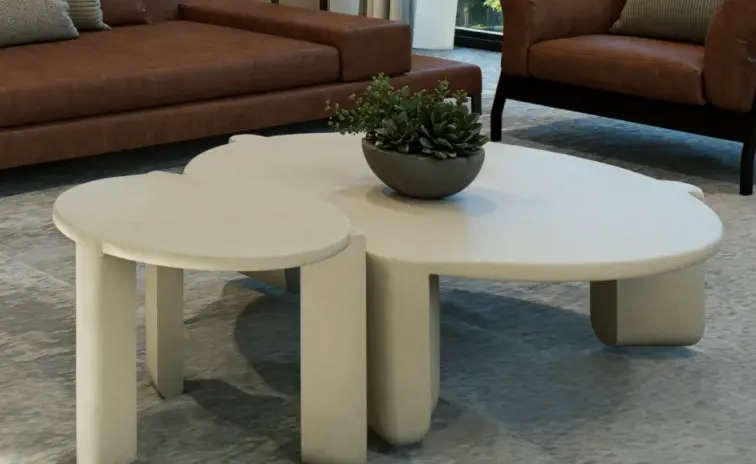
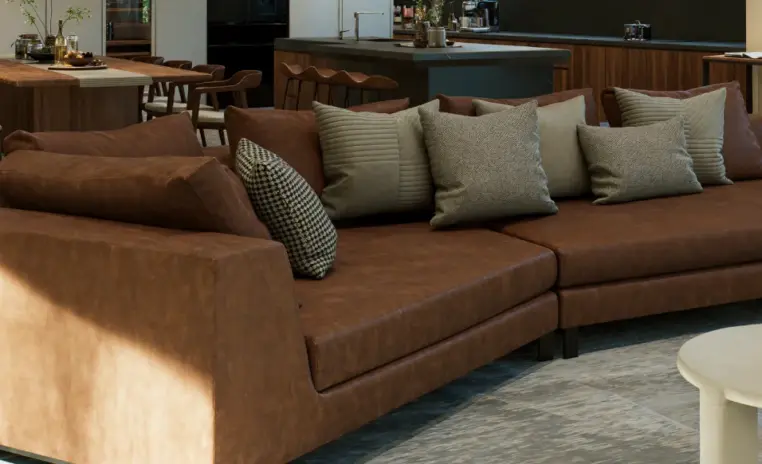
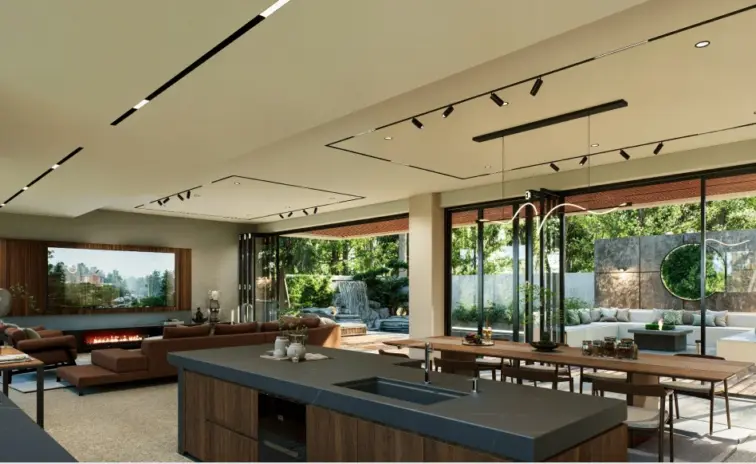
Open plan that still has edgesA tan leather modular sofa on soft rug, nested white coffee tables, warm oak media and dining wall beyond. Floor to ceiling glazing carries the garden in.
Villa Midori is a 3000 sqft Modern Contemporary villa design at Al Barari, Dubai, built around the calm of a garden inside a modern shell.
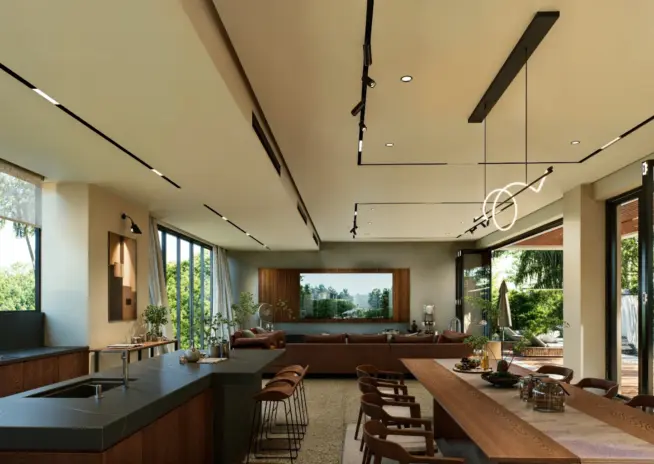
The living and dining share one open volume, which is the layout most villa owners ask for and also the one that most often turns into a room with no edges, where cooking, eating and lounging bleed into each other. Here the plan keeps its shape through furniture placement, long horizontal lines and lighting that shifts character from one zone to the next.
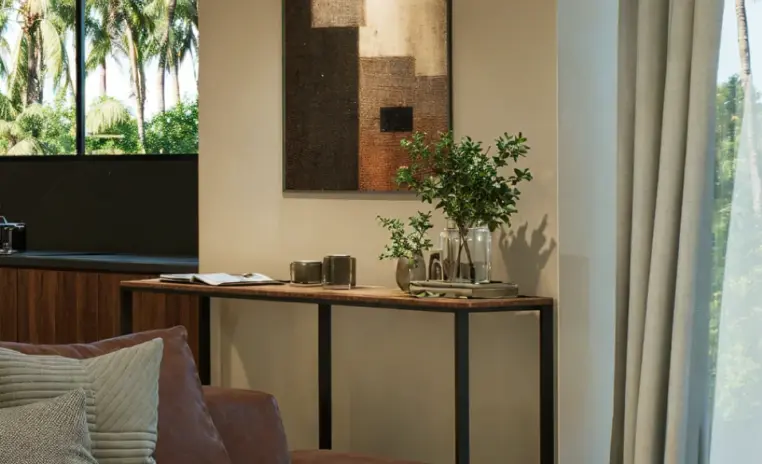
Warm wood, neutral tones and soft textures stop the contemporary palette from reading severe. Floor to ceiling glazing brings the garden into the room all day, and light filtering treatments keep the same glazing from making the space unusable by afternoon.
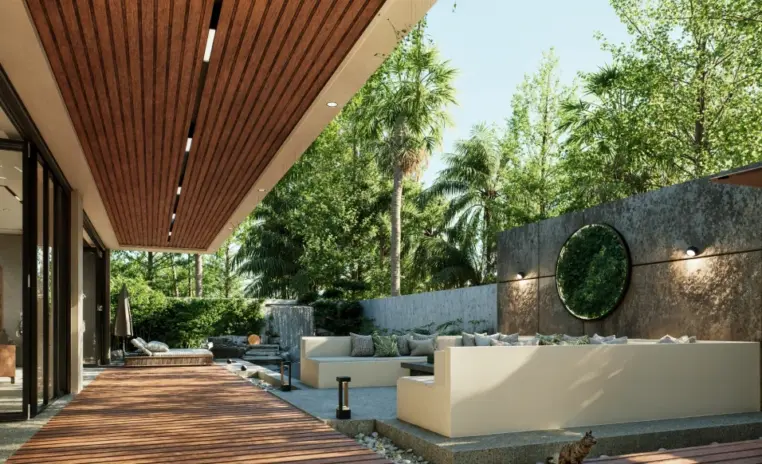
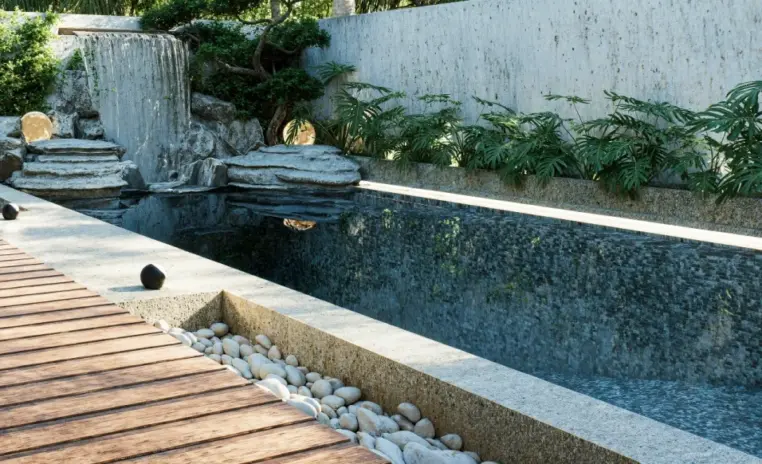
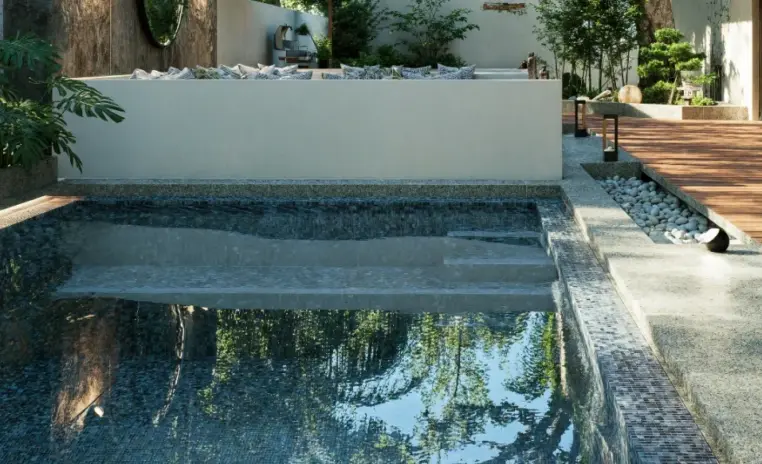
Outside, tropical planting, a natural stone waterfall and a wooden pool deck carry the same materials outward, so indoor outdoor living reads as one house instead of two schemes meeting at a threshold.
Greenery is the structure of this home, not the styling laid over it.

Why they choose Euphoria Interiors for Villa design?
A tan leather modular sofa on soft rug, nested white coffee tables, warm oak media and dining wall beyond. Floor to ceiling glazing carries the garden in.
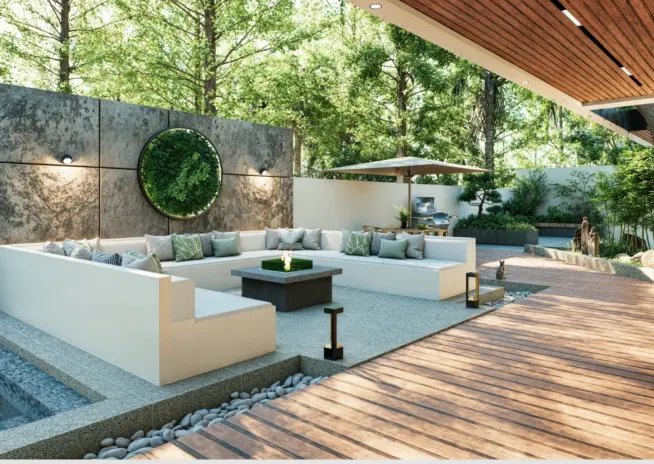
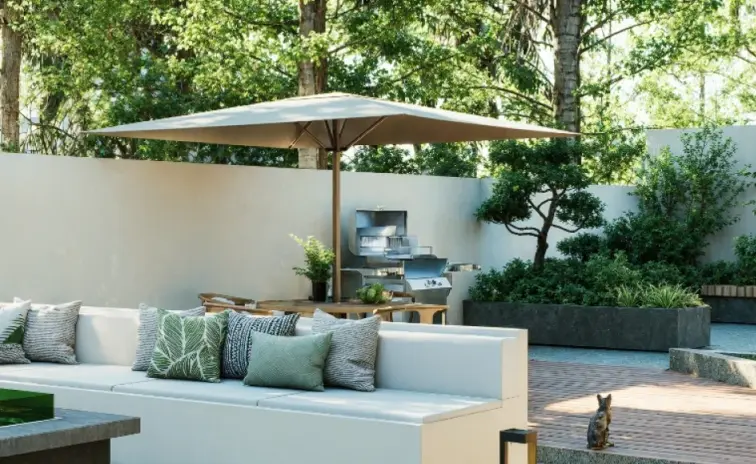
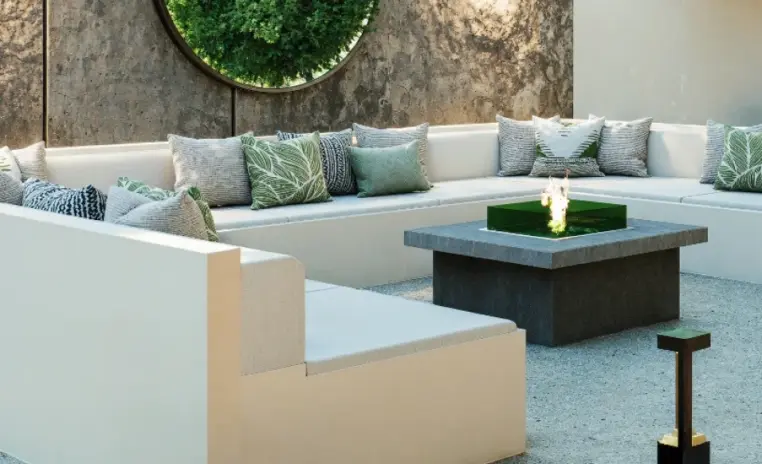
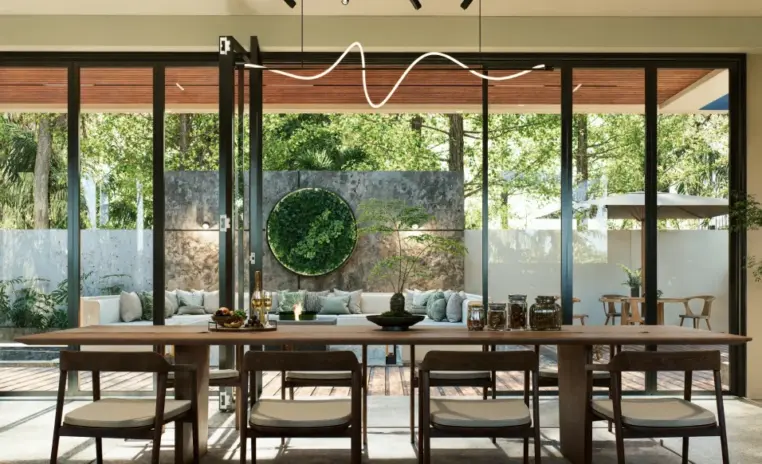
A built in U shaped seating group faces a firepit table, framed by a stone panel wall with a round moss feature. Tropical trees rise overhead.
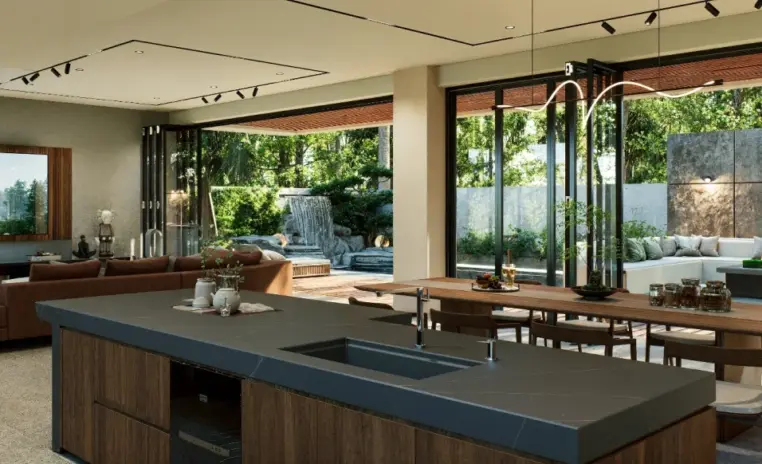
A dark waterfall island with bar stools, a warm oak long dining table alongside, and a sculptural neon feature light overhead. Folding glass doors open outward.
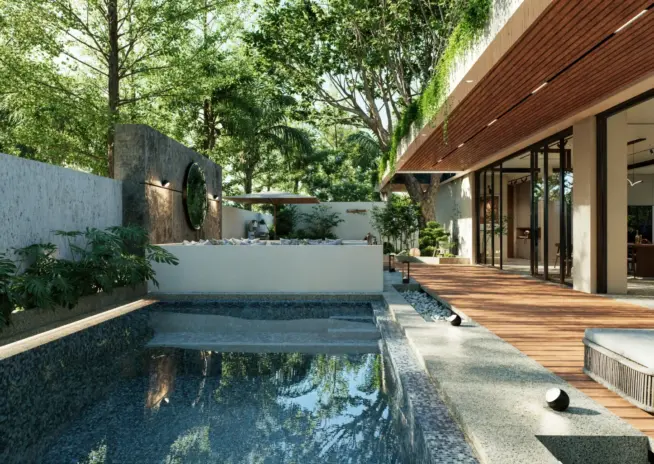
A long rectangular pool in dark mosaic tile beside a warm timber deck, textured concrete wall with a round moss feature, umbrella and planting along the edge.
3D Walkthrough
Studio profile
The brief was for a home that felt genuinely close to nature and still worked like a modern house, which is a harder ask than it sounds.
The plan was to be built around one open living, dining and kitchen volume, with clear function in each zone and no visual clutter between them. The outdoor pool area had to belong to the house rather than sit behind glass as a leftover strip, and the solid boundary wall enclosing it could not be the first thing anyone noticed.
The interior palette was to stay modern and restrained, warm rather than clinical, while the exterior planting had to look like part of the same decision instead of a landscaping afterthought.
Furniture had to settle into one collection across the whole plan rather than read as several showrooms in a row, which is the risk every villa this size runs when the sourcing spreads across many suppliers.
Above all, a plan this open across 3000 sqft had to stay calm to be in, at every hour of the day.
Read as considered villa interior design in Al Barari, the real request was for a modern home that behaves like a garden rather than one that borrows from it.
An open concept of this size is generous on plan and unforgiving in use.
Cooking, dining and lounging had to coexist in a single volume without the room turning into one long corridor of furniture, and without the kitchen dominating every evening. That is the part homeowners rarely anticipate. The layout looks free in a drawing, and then nothing in it has anywhere to stop.
The glazing carried its own set of problems. Extensive glass gives the villa its relationship with the garden and also brings glare, heat gain and daylight that falls unevenly through the day, so a room can be beautiful at ten in the morning and unusable at four in the afternoon.
Outdoors, the pool sat inside a rigid boundary wall. The enclosure set the limits of the plot and also gave the pool area a hard, closed edge with little sense of privacy from inside the house.
Holding all of it together was the final difficulty. A modern interior palette and a lush tropical landscape can easily read as two different projects sharing an address, and keeping a single identity across both was the real test of the scheme.
Euphoria Interiors zoned the open volume without building a single new wall.
Furniture placement, strong horizontal lines and layered lighting decide where cooking ends and lounging begins, so each activity has a centre while the room stays whole. Warm wood finishes, neutral tones and soft textures balance the modern shell, which is what keeps a contemporary interior from feeling like a showroom you are visiting rather than a house you live in.
Daylight was treated as something to control rather than celebrate uncritically. Light filtering treatments at the glass and controlled illumination inside even out the hours, so the glazing goes on framing the garden without punishing the room at the hottest part of the afternoon.
Outdoors, the rigid boundary wall was softened rather than argued with. Tropical planting was layered along the edges to break the line of the wall, a natural stone waterfall adds sound that does more for a sense of seclusion than most people expect, and integrated mood lighting keeps the planting visible after dark instead of letting the area collapse into a lit rectangle of water.
A wooden deck extends the interior floor plane outward, and the same material language carries across the threshold, so the landscape reads as a continuation of the interior rather than a separate scheme sharing a boundary.
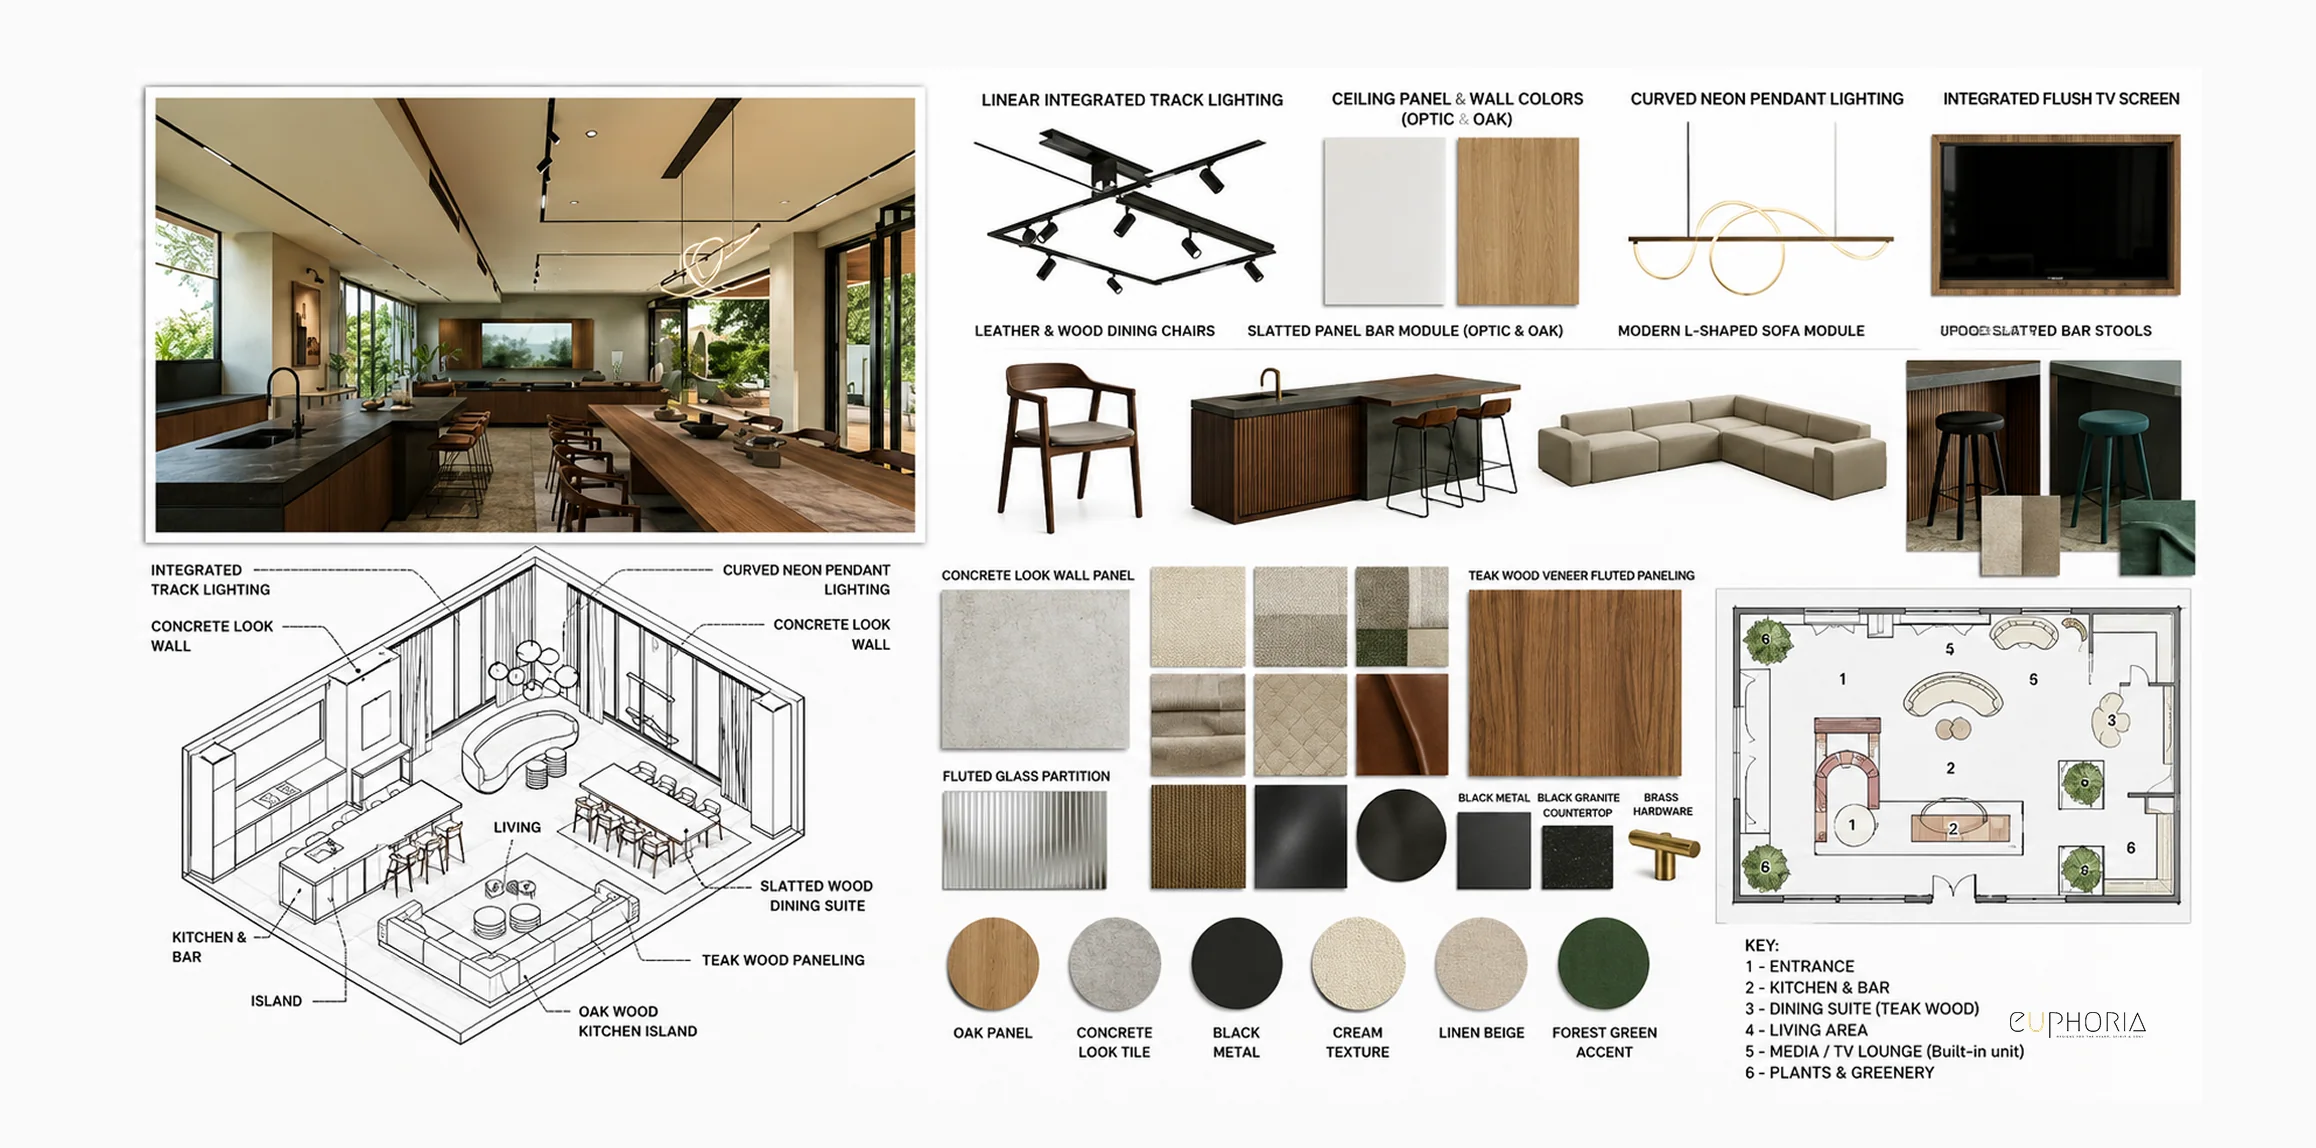
The palette was the discipline that held the whole plan together. Warm wood, neutral tone and soft texture were fixed first, and every piece across the villa had to sit inside that range, so the collection reads as one considered scheme rather than as pieces from different sources set next to each other.










Creative Head

3D Lead

Project Coordinator

Quantity Estimator

Client Happiness Associate
Get your space designed,
without the stress.

Because true luxury isn’t just what you see —, it’s what you feel every day.
Villa Midori is a contemporary tropical villa, which means the modern language stays intact while nature does the emotional work.Clean lines and minimal forms set the frame, and greenery, natural textures and warm materials fill it.The intent was a serene home rather than a dramatic one, so nothing in the palette competes for attention. Across the 3000 sqft plan in Al Barari the same three moves repeat, warm wood, neutral tone and planting, indoors and out.That repetition is what makes the villa feel calm instead of merely green.A house that adds plants to a modern interior looks decorated. A house built around the relationship between the two, as this one is, feels like it grew that way, which is the difference between contemporary tropical as a style and as a lived condition.
Zoning in an open plan is done with furniture, lines and light rather than partitions.At Villa Midori the seating group defines the lounge, the dining table anchors its own zone and the kitchen holds the third, with strong horizontal lines running through the scheme to tie them together instead of chopping them apart.Layered lighting does the rest. Each zone carries its own level of illumination, so the space can be one bright volume during the day and three separate moods in the evening.The benefit is practical. Someone can cook while someone else is reading, and neither feels stuck in the same room. When the house fills up for guests those soft boundaries disappear entirely, and the plan returns to a single continuous volume.That flexibility is the point of an open concept, and it only works when the zoning is done with the right tools rather than with partitions.
Extensive glazing is what gives this villa its garden views, and it is also the hardest thing in the project to live with.Sun brings glare across seating and screens, heat gain through the afternoon, and daylight that falls unevenly, bright at one end of the room and dim at the other.The answer was light filtering treatments at the glass and controlled artificial illumination inside, worked out together rather than separately.Filtering softens what comes in, layered lighting fills what is missing, and the result is a room that holds a consistent quality of light from morning through to evening.It is an unglamorous part of the design and it decides whether a view stays a pleasure or ends up permanently covered, which is why the treatment is specified at the drawing stage rather than added afterwards as an afterthought.
The pool sits inside a rigid boundary wall that could not move, so the work went into changing what the eye reads first.Tropical planting was layered along the edges to break the line of the wall and give the enclosure depth, so it registers as a green boundary rather than a built one.A natural stone waterfall adds sound, which does more for a sense of seclusion than most people expect, because moving water covers the ambient noise that reminds you how close the rest of the city is.Integrated mood lighting keeps the planting visible after dark instead of letting the area collapse into a lit rectangle of water.The wall is still doing its job. It simply stopped being the feature, which is the difference between a pool that sits inside a garden and a pool that sits inside a rectangle.
By fixing the palette before the first piece is bought.A villa this size draws furniture from many suppliers by necessity, and every brand carries its own proportion, tone and finish. The risk is that a room ends up looking like a series of showroom corners set next to each other.The discipline at Villa Midori was to set the palette first and let sourcing serve it. Warm wood, neutral tone and soft texture were fixed as the range, and every piece across the villa had to sit inside that range regardless of where it came from.Once the range is agreed, mixing suppliers becomes an advantage rather than a problem, because you can choose the right piece for each spot instead of taking whatever one catalogue happens to offer at that moment.The result reads as one considered collection rather than as a set of items compiled from many places, which is what a home at this scale needs to feel unified rather than assembled.
 Villa interior design service
 Penthouse interior design service
 Townhouse interior design service
 Duplex interior design service
 Studio interior design service
 One bedroom villa interior design service
 Two bedroom villa interior design service
 Three bedroom villa interior design service
 Four bedroom villa interior design service
Areas we serve across Dubai


