
You choose a turnkey villa interior design service so one company manages the full villa project for you. But the service can still create extra work when the proposal does not list the exact materials, new costs appear without your approval, or you have to find out who will deal with a delay or correct a mistake.
This is where many villa owners become frustrated because even after hiring a company they still have to pass messages between designers, suppliers and contractors. In a well-managed turnkey modern villa interior in Dubai, one team handles the design, approvals, material orders, site work, final checks and handover.
Good planning also makes the villa easier to live in. Guests can enter the main sitting area without crossing private family rooms, curtains reduce afternoon glare, and AC vents do not send cold air directly towards beds or sofas. Even pool entrances are well thought as storage keeps wet towels, outdoor toys and sandy shoes out of the lounge.
Our villa interior design service takes the project from the first design ideas to final handover. We prepare 3D views and technical drawings, arrange the required approvals, order materials, manage the site work and inspect the finished rooms. The drawings guide the fit-out work, including floors, ceilings, cabinets, sockets, lights, plumbing and AC equipment.
Keep reading to see how each of the ten elements works, starting with what a guest sees at the front door and ending with the checks that need to happen before you receive the keys.
1. A Layered Entrance That Directs Guests Without Exposing Family Areas
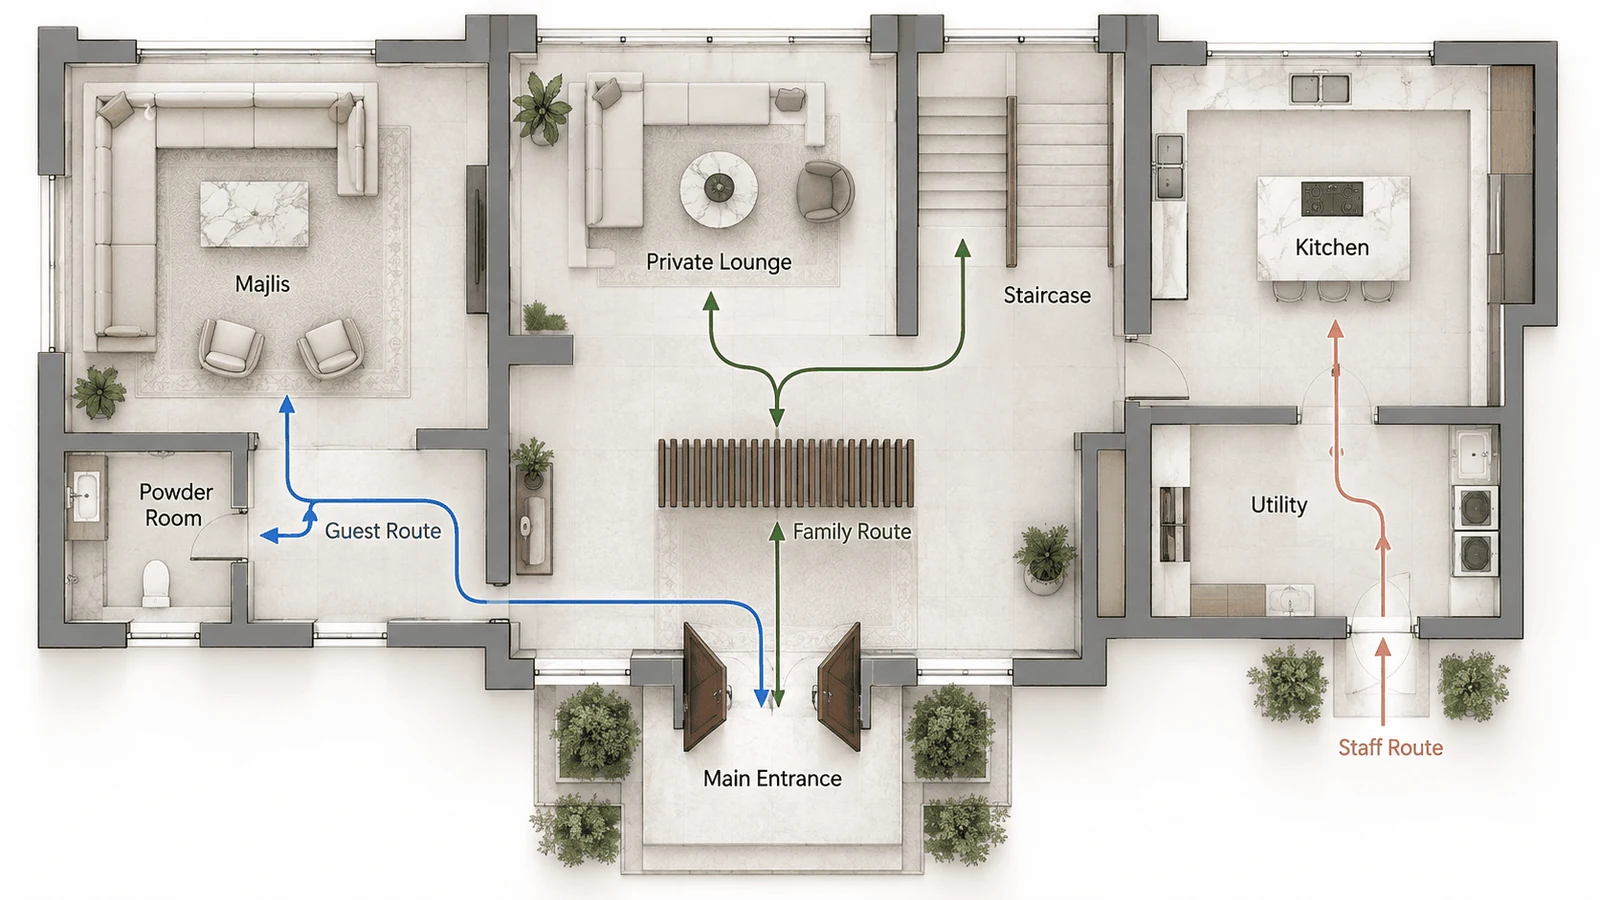
On a villa plan, the first detail I look for is what the open front door reveals. You can do it too, just stand at the entrance for a moment and look ahead. Can you see the family lounge, dining table or staircase leading to the bedrooms?
If the sightline reaches deep into the home, an unexpected doorbell can make the family feel exposed. Visitors may also enter a private area while looking for the living or powder room.
A short wall, slatted timber screen or textured-glass panel can filter this view and still let daylight enter the foyer. Placement matters, though. A mirror facing the screen could reflect the very room you intended to hide, while a badly positioned console could narrow the walking route.
Now follow the people who use the entrance. Guests require a clear path to the majlis and powder room, while the family may move between the staircase, kitchen and private lounge. In homes with staff, the route linking the service entrance, utility area and kitchen also matters.
Since every household moves differently, our residential interior design process begins with the family’s routines, frustrations and use of each room before the layout develops.
2. Open Living Zones That Still Work During Large Gatherings and Busy Pool Days
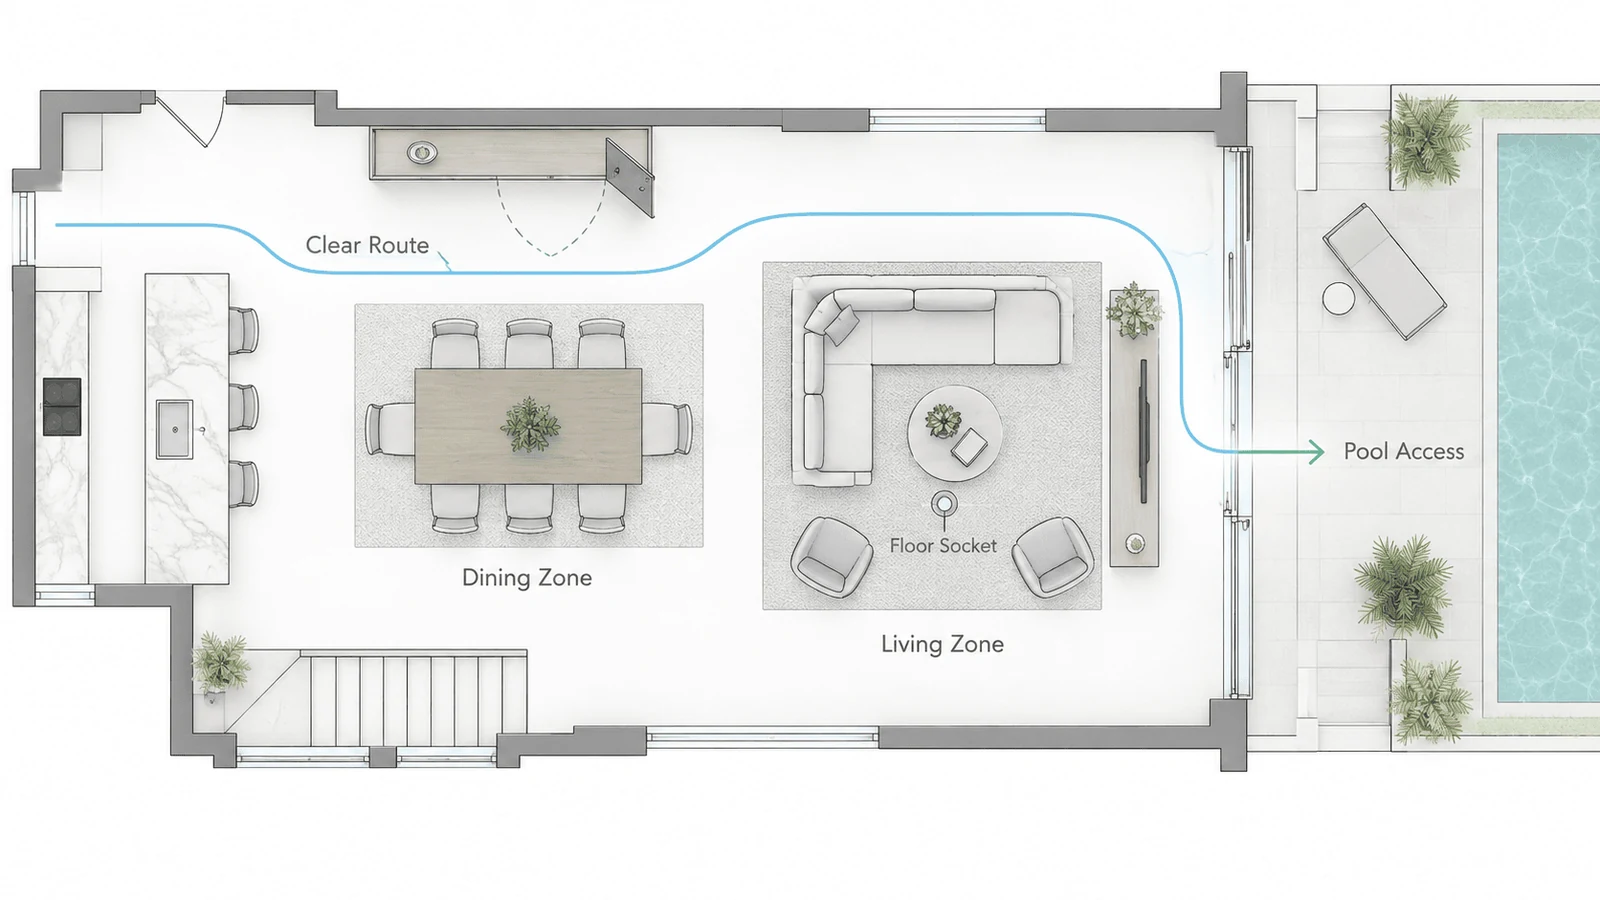
An open living and dining room may feel generous when it is empty. Add several guests, a child near the sofa, an open cabinet door and someone walking towards the pool, and the same room can quickly become awkward.
Use the furniture to mark each activity without adding walls. A rug can group the sofa and chairs into one conversation area, and a pendant can mark the centre of the dining table. Leaving space behind the sofa may also create a clear route between the zones.
In a double-height room, small furniture can seem lost beneath the extra volume, and adding more chairs rarely solves that problem. Choose the main sofa, rug, lights and artwork at a scale that suits the room.
During a large gathering, dining chairs, recliners, drawers and cabinet doors all use space beyond their closed dimensions. Routes to the kitchen, garden and staircase must remain usable when those items are open.
Power points follow the furniture plan. Lamps, televisions and charging points need electricity where people will use them, and a floor socket belongs under the final table or sofa position so cables do not cross a walkway.
I pay as much attention to the gaps as the furniture itself when looking at an open-plan room. Those spaces reveal if dining, conversation and movement can happen together without people constantly stepping aside.
3. One Material Palette Tested Inside the Villa Before Ordering Begins
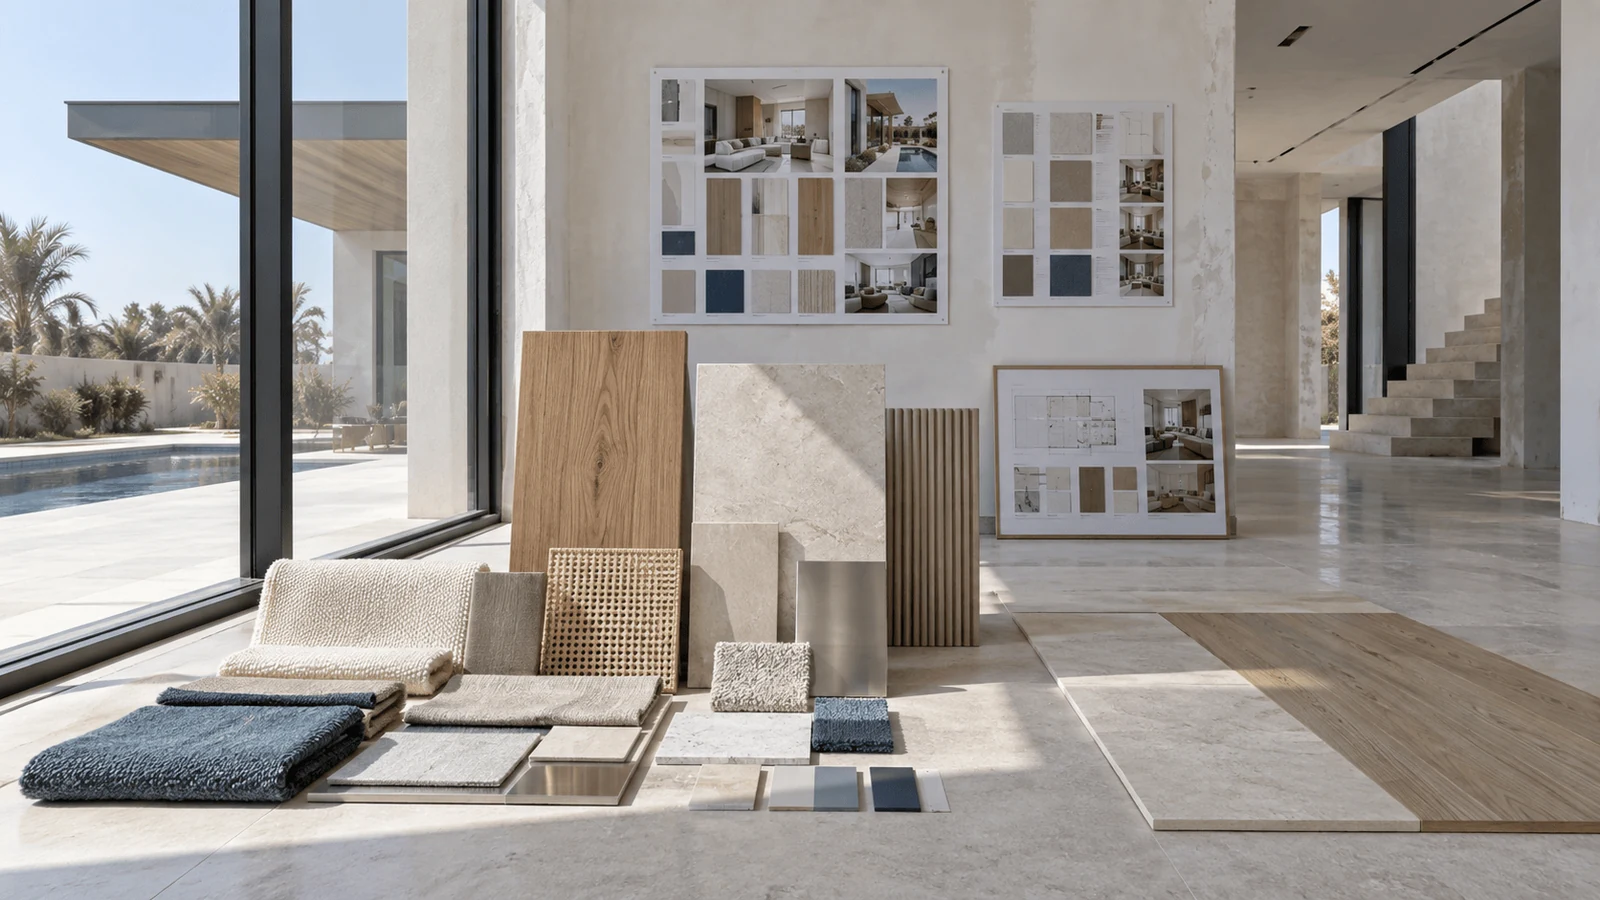
Our Blue Villas project began with an unusual limit because the flooring, fitted cabinets and lighting infrastructure had to remain. Instead of altering the shell, our team connected the rooms through furniture, fabrics, light fittings and accessories.
The 5,000 sq ft villa in Umm Suqeim has six bedrooms and took 18 weeks to furnish and style. Cream, warm oak, cane and natural linen created the base, while controlled blue accents carried through the house. Each bedroom kept that shared palette but gained its own texture.
Before ordering, the team prepared a mood board for every room. This made it possible to compare each sofa, rug and bed with the rest of the villa instead of choosing attractive pieces one at a time.
For a full turnkey project, record the approved paint, stone, wood, metal, cabinet surface and fabric in one material schedule. Include the product code, dimensions and finish wherever those details affect the order.
Names such as “light oak” and “brushed brass” are not precise enough because two suppliers can use them for quite different colours. An approved physical sample and exact product reference give the client, designer, supplier and contractor one clear specification.
Showroom lighting can also change how a surface appears. For large floor finishes, viewing a physical mock-up inside the property lets the client see the colour and texture in the villa’s actual light before approving the full order.
In our approach to interior design, the concept sets the overall palette, forms and mood. We then carry those choices through space planning, 3D visualisation, budgeting and project management.
4. A Ceiling Plan That Coordinates Lights, AC Grilles, Curtains and Maintenance Access
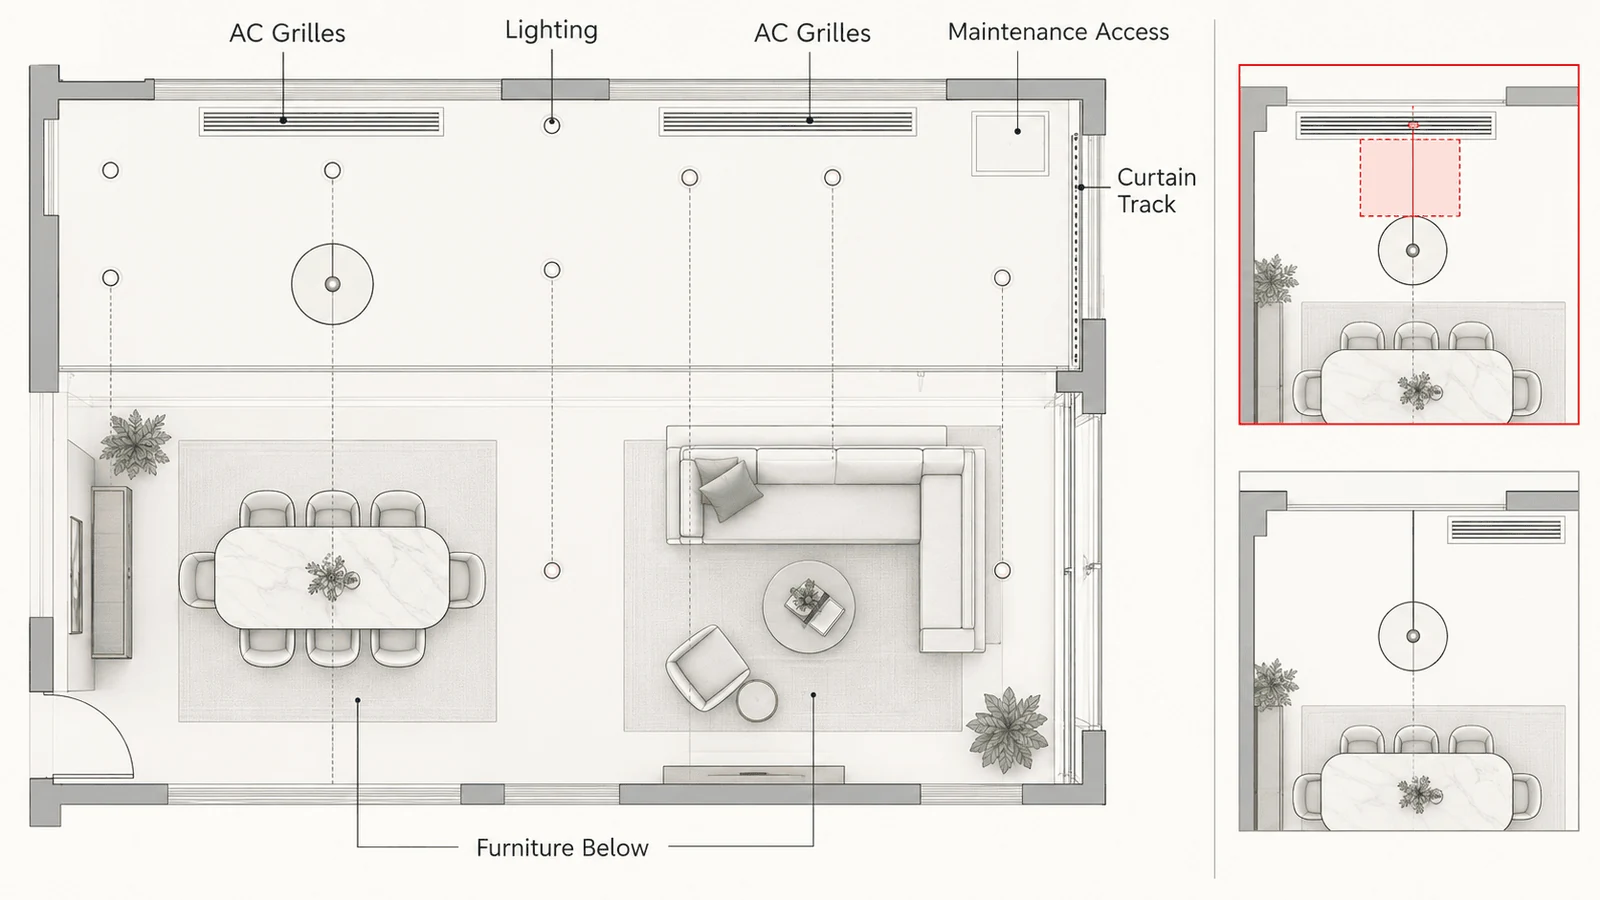
Once the furniture positions are clear, look up. A modern villa ceiling may need to hold downlights, pendant lights, curtain tracks, speakers, smoke detectors, maintenance panels and AC grilles without looking crowded.
AC grilles release cooled air into a room or draw air back into the system. Several specialists may install the ceiling fittings, so one coordinated drawing must show where every item goes.
That drawing keeps the dining pendant over the table and away from the AC grille or curtain track. It also reserves reachable positions for maintenance panels, which prevents a technician from cutting through decorative ceiling work later.
Then compare the ceiling with the furniture because an AC grille can line up neatly and still send cold air straight towards someone on the sofa or bed. Check every grille against the planned seating and bed positions before approving the drawing.
Double-height rooms make future maintenance harder. Confirm how a technician will reach the pendant, then settle its fixing point, hanging height and access method before installation.
For work of this type, our interior fit-out service in Dubai covers the site survey, assessment of mechanical, electrical and plumbing systems, approval mapping and construction-ready documents before work starts.
The Dubai Building Code sets minimum requirements for health, safety, convenience and sustainable building design. Your villa’s location and planned work will determine if the project also needs consent from a master developer or community management.
5. Daylight and Curtain Control Chosen for Each Room’s Direction and Use
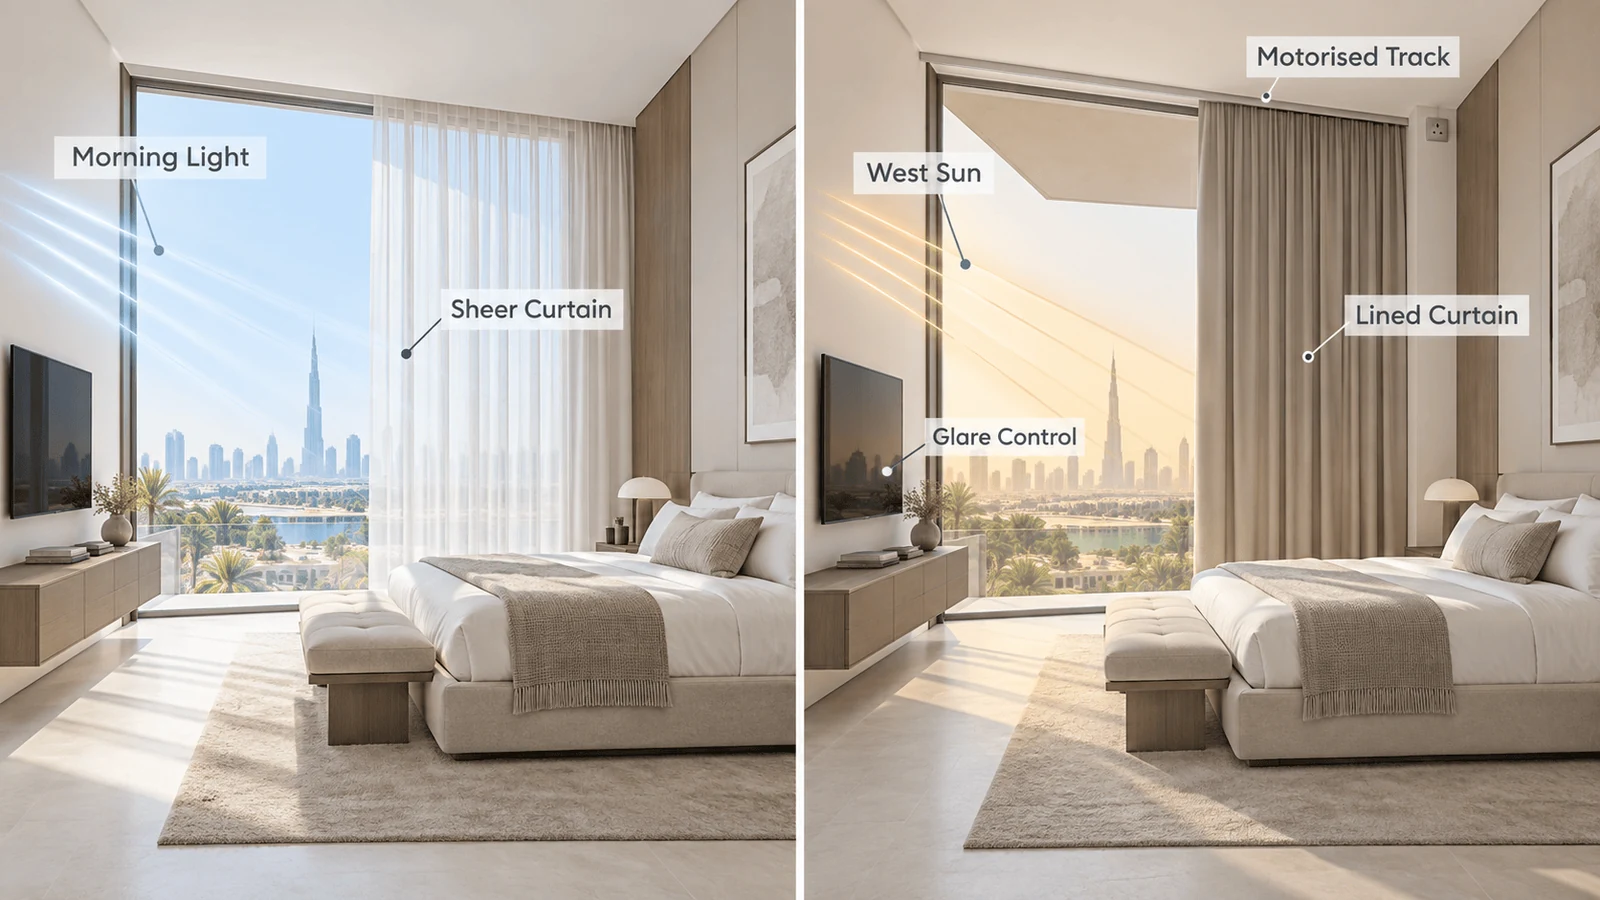
Two bedrooms with identical windows can receive very different light. One may get gentle morning sun, while the other grows bright and warm in the afternoon. Balcony depth, glass area and neighbouring buildings change the result again.
For that reason, one curtain specification may not suit the whole villa. A family lounge could use sheers during the day and lined curtains when the glare strengthens, while a bedroom often needs more complete light control.
High windows can make a manual curtain difficult or unsafe to reach. If motorised tracks are required, their motors and power supplies must appear on the electrical and ceiling drawings before fit-out begins.
The furniture position changes the decision as well. Afternoon glare can make a television opposite a bright window difficult to watch, while direct sun may affect fabrics, timber finishes and artwork over time.
Light, air and planting can also affect how a room feels. In a 2025 residential design study, University of Jordan researchers Heba Al Sayyed and Wael Al-Azhari tested 94 participants in two simulated home settings. Participants in the setting with daylight, ventilation, and greenery showed a larger reduction in skin conductance, which the researchers used as a physical sign of stress. Blood pressure did not change in either setting.
The study tested daylight, ventilation and greenery together, so it does not prove that daylight caused the result by itself. For modern villa interior design in Dubai, it makes sense to review natural light, fresh air, planting and curtain control together.
6. Storage Measured for Abayas, Kanduras, Luggage and Serving Ware
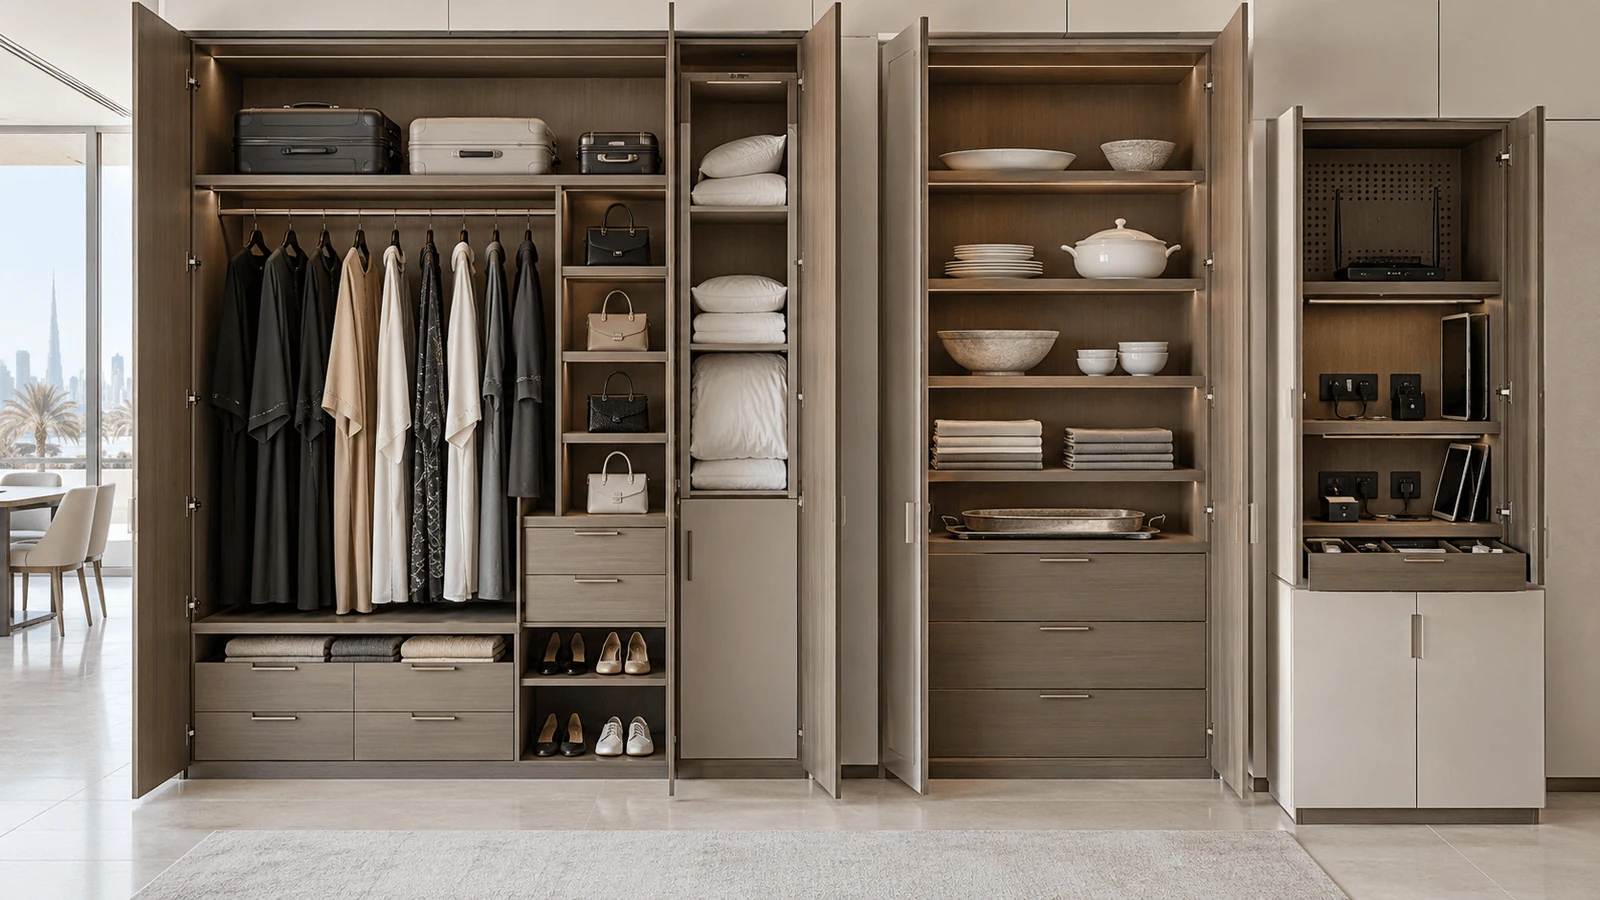
If I were checking a wardrobe drawing for my own home, my first question would be simple. Where will the suitcases go? Shirts, shoes and folded clothes usually get obvious spaces, but luggage, spare bedding, handbags and charging cables reveal how carefully the inside has been planned.
Start with the owner’s actual belongings. Abayas, kanduras, dresses and long coats require suitable hanging height, while folded clothing may work better in drawers. Each household will need a different mix.
Outside the bedroom, storage questions become more practical.
- Where will shoes, bags and keys go near the entrance?
- Can the dining cabinet hold large serving dishes and table linen?
- Does the charging drawer have sockets and enough room around each plug?
- Can air circulate around the router and media equipment?
- Will the bathroom cabinets hold the family’s towels?
- Is the utility cabinet tall enough for mops and other cleaning tools?
Before manufacturing starts, the cabinet maker needs the electrical information. A router, coffee machine or charger placed inside a unit requires a nearby socket and cable opening, and adding either one later can leave visible wires or damage a finished panel.
Small measurements affect daily use too. A handle placed too high can be difficult for a shorter family member to reach, while a low drawer handle makes everyone bend farther than expected.
In a luxury modern villa interior in Dubai, full-height cabinets make use of tall walls and keep belongings behind a calm surface. Inside, every shelf, drawer, socket and section still needs a clear purpose.
7. A Pool and Garden Entrance Ready for Sand, Wet Feet and Night-Time Reflections
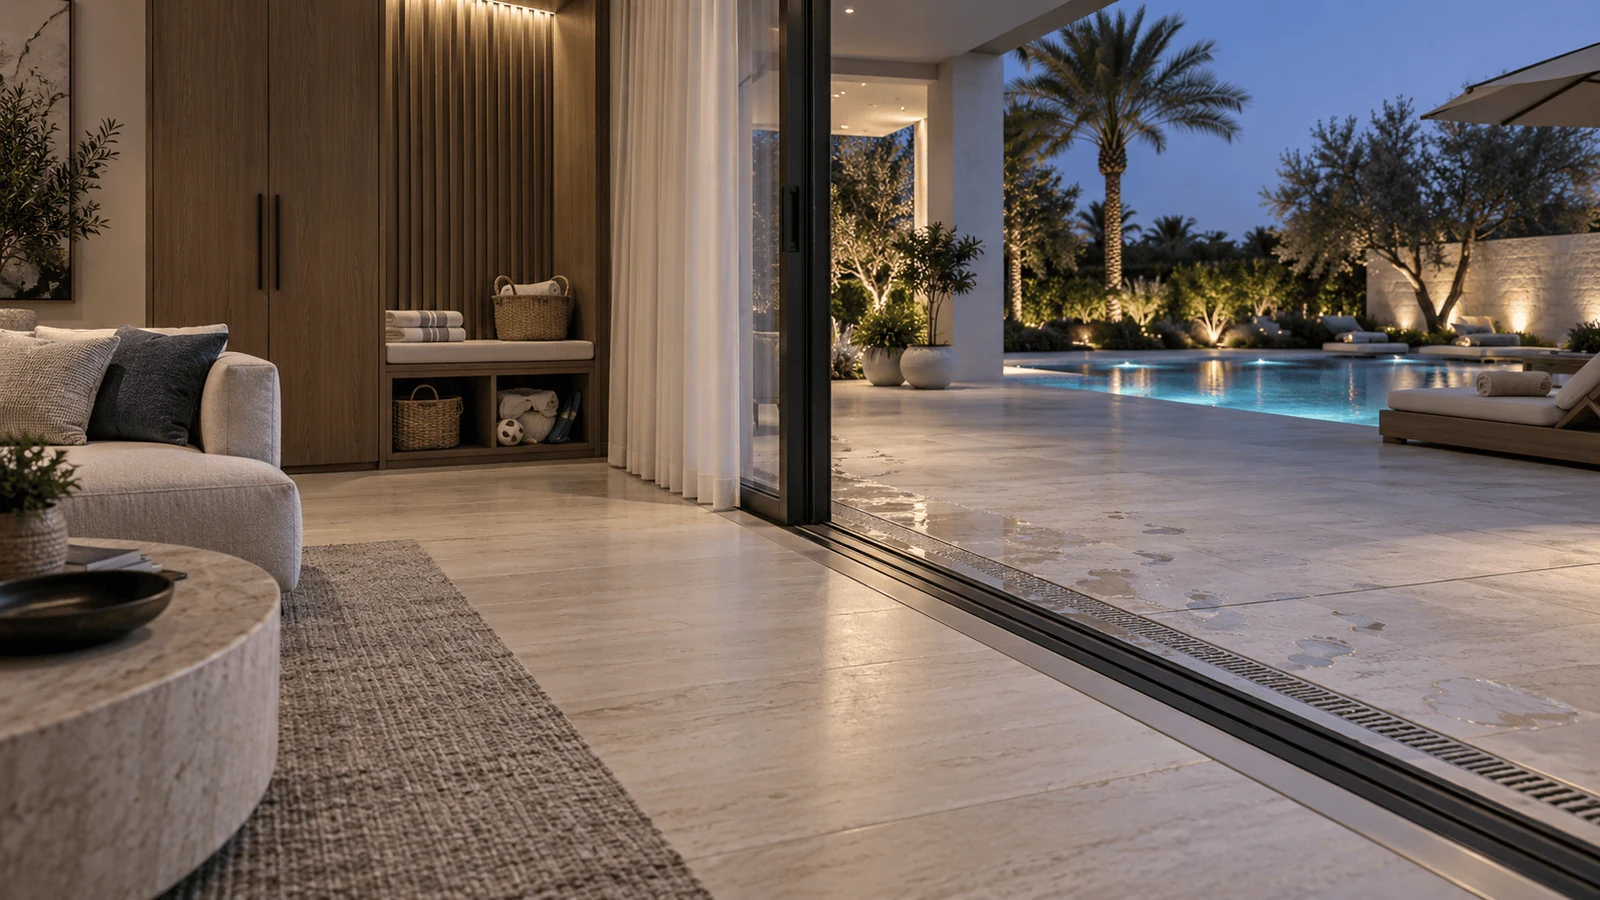
The garden door is often one of the busiest points in a Dubai villa because food, pool towels, toys, outdoor cushions and dusty shoes all pass through it. Without a nearby place to put them, many of those items end up in the family lounge.
A bench or cabinet beside the door can hold towels and pool items. Look down as well, because the indoor floor, outdoor surface, sliding track and drain meet within the narrow strip beneath the doorway.
The external finish has to cope with sun, water and regular cleaning. Floor levels and drainage must also send water away from the interior, especially beside an open pool terrace where wet feet repeatedly cross the threshold.
Curtains gather near the same opening, and bulky fabric can cover part of the doorway. Outside, chairs and planters need enough distance from the route for someone carrying a tray or bringing children in from the pool.
After sunset, bright indoor lights can reflect on the glass and make the garden hard to see. Separate controls let the family soften the room lighting while keeping the terrace and planting visible.
An open terrace needs closer attention to drainage, shade and weather-resistant storage. A covered courtyard faces less direct exposure, but its layout still has to reflect how the family moves between indoors and outdoors.
8. A Contemporary Majlis Sized for the People Who Will Actually Gather There
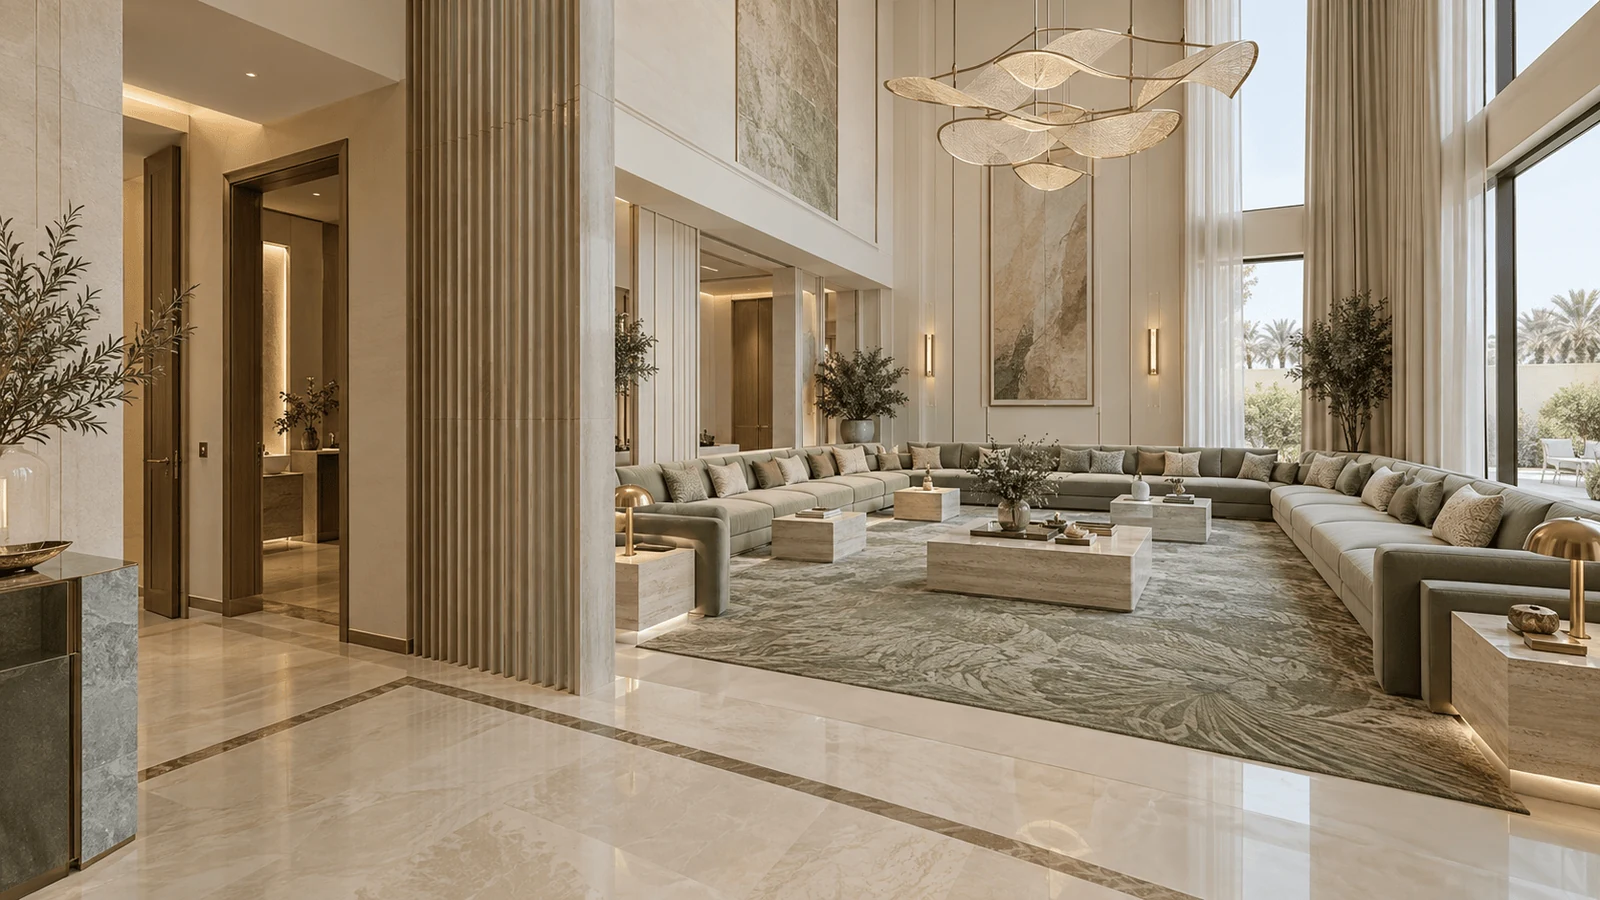
Our Majlis project in Arabian Ranches 2 had to seat 20 to 25 people comfortably, and that requirement shaped the room from the start. Covering 2,264 sq ft, the 13-week project included the majlis, foyer, dining area, kitchen, powder room and utility spaces.
The family wanted one hospitality space for formal entertaining, business visitors, friends and relatives. A U-shaped arrangement allowed guests to face one another without splitting into isolated groups, and it also kept the centre open for travertine coffee tables and a patterned green rug.
Above the seating, a sculptural gold-leaf pendant filled the double-height space. Cream and pastel tones formed the base, with sage green upholstery, brushed brass and veined marble adding colour and detail.
Those materials continued into the foyer, kitchen, dining area and powder room in different amounts. Repeating them gave the connected spaces a common direction without making every room identical.
Access matters as much as seating capacity in a majlis. Guests need to reach the room and powder area without crossing private family spaces, and anyone serving refreshments requires enough clearance around the seating. Set the largest likely guest number early because it affects the furniture plan, central tables, lighting position and walking routes.
9. Cooling, Acoustics and Smart Controls Chosen Around Daily Habits
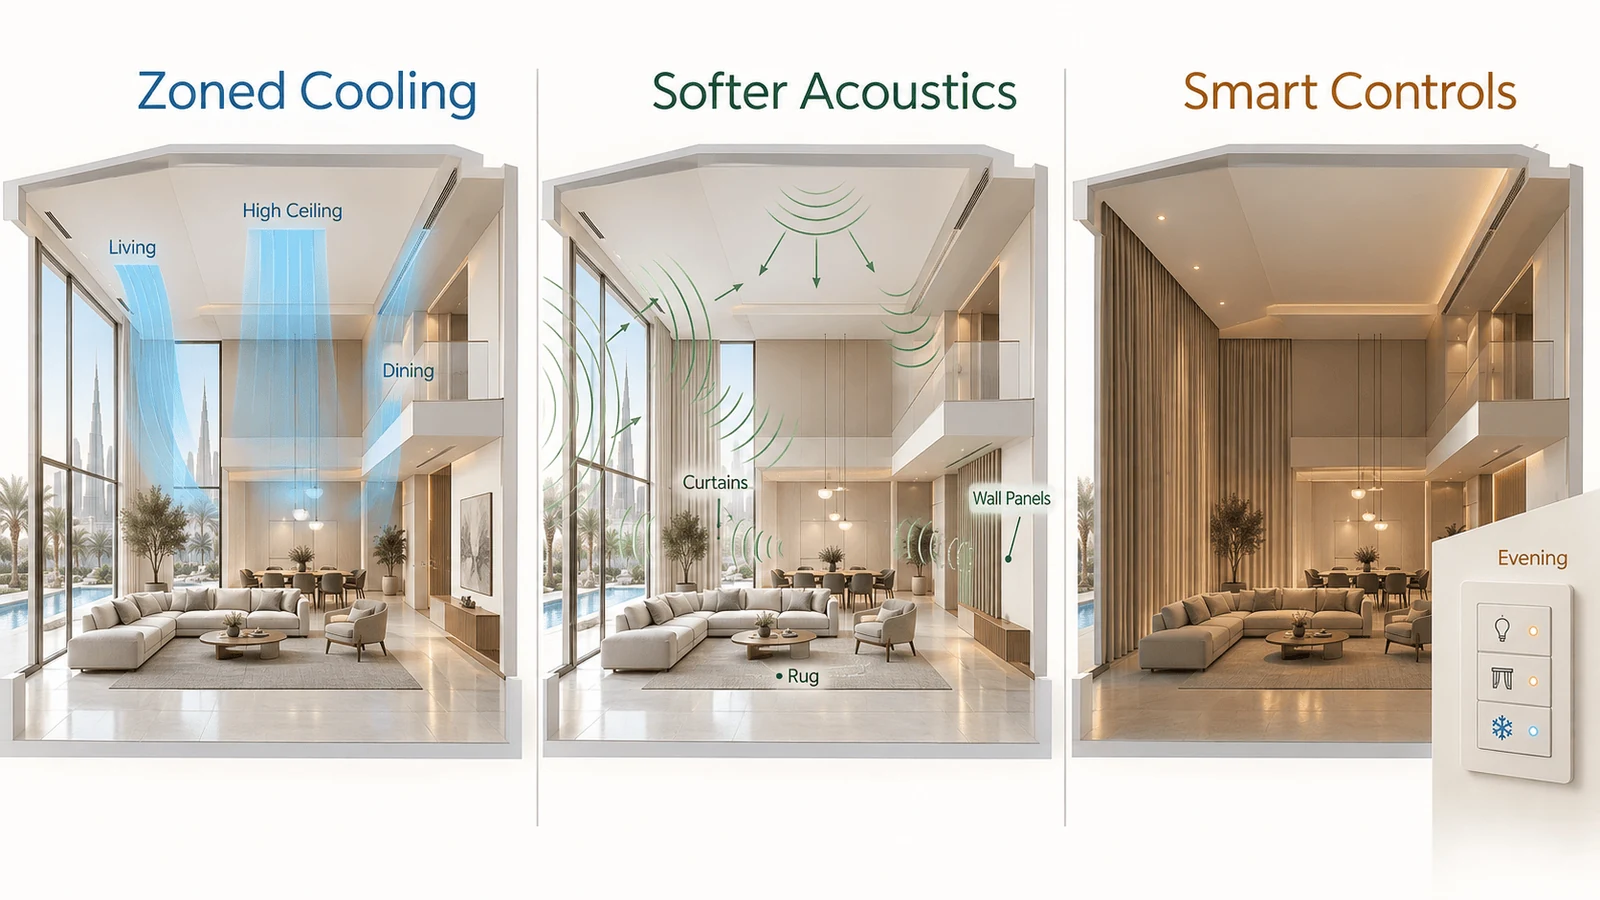
Count the steps involved in preparing the living room for an evening. If you lower the lights, switch on two lamps, close high curtains and adjust the temperature every day, a single scene control may save several trips around the room.
Depending on the household, the useful functions could include the following.
- One-touch evening lighting
- Motorised curtains for high windows
- Separate cooling controls for the main zones
- Away settings for selected lights and curtains
- Water and electricity monitoring
- Outdoor lights controlled from inside
Place switches where someone naturally enters, sits or sleeps, and label them with words the family uses. Even an advanced system becomes irritating when a simple action takes several menus or apps.
Large, hard rooms bring an acoustic problem too. Voices can bounce between stone floors, high ceilings and wide glass panels until an ordinary gathering feels tiring. Rugs, curtains, upholstered furniture and selected wall finishes help absorb some of that sound, although the combination depends on the room’s size and use.
DEWA’s Smart Living initiative allows customers to monitor water and electricity use, compare their consumption with similar homes, receive alerts for unusually high water use and activate an away mode.
Begin with the actions your family repeats each day, then choose the controls that remove genuine effort. A long feature list offers little value if no one wants to use it.
10. A Handover That Tests the Villa and Records What Went Into It
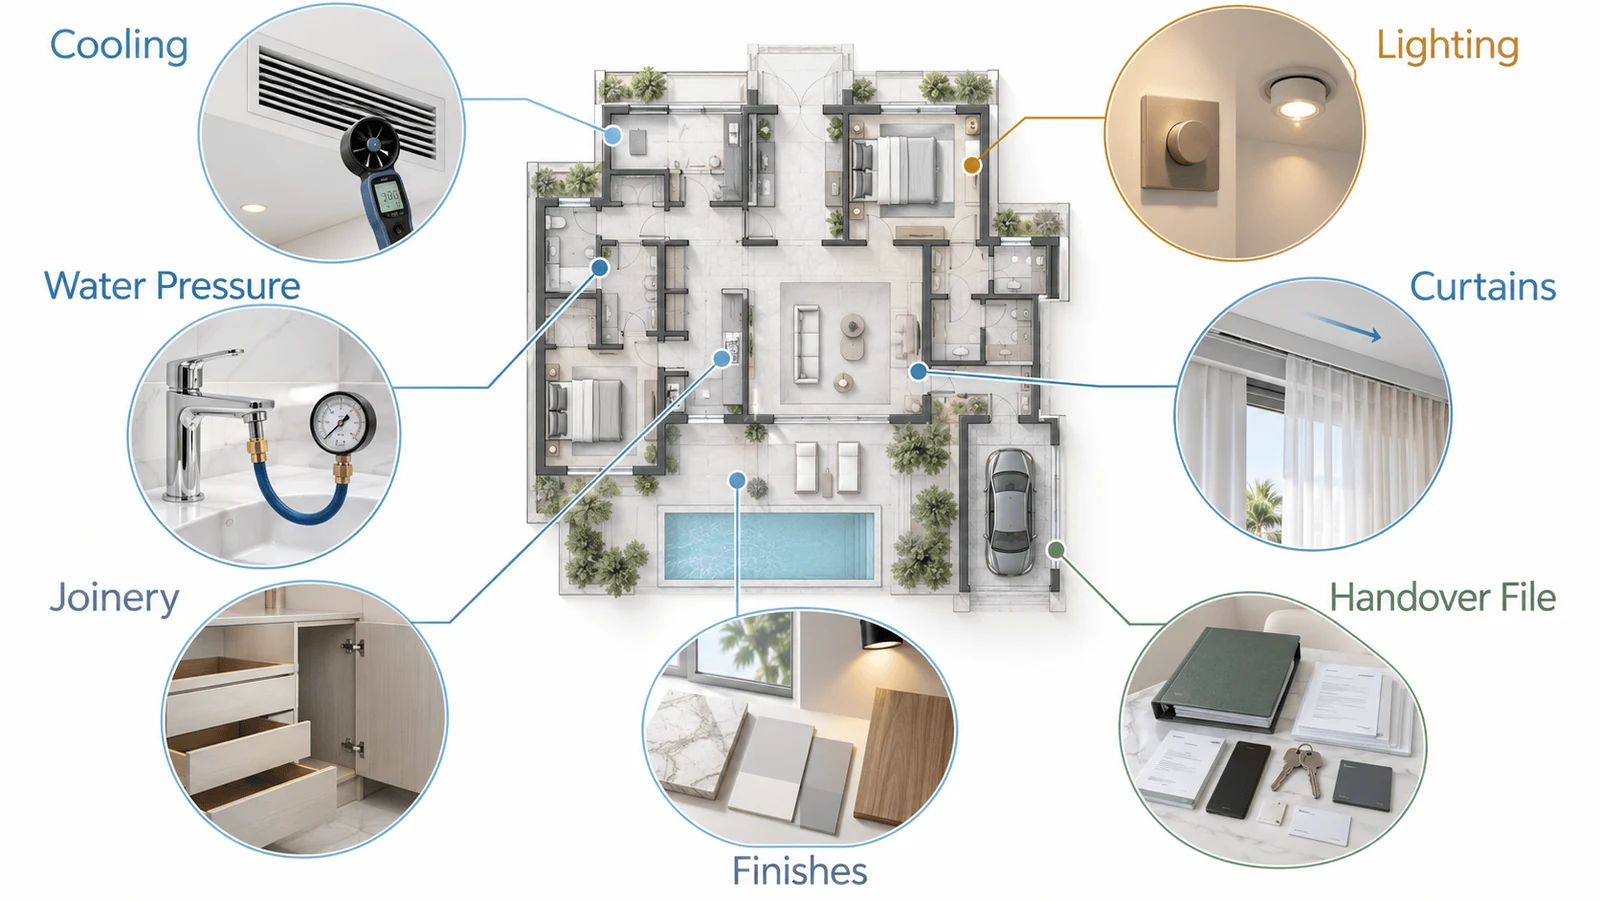
Six months after moving in, you may need the exact hallway paint, help with a curtain motor or a replacement cabinet hinge. A complete handover file keeps those details together, so you do not have to match a colour by eye or search old messages for a supplier.
Before the project closes, operate every installed item with the project team. Open the fitted doors and drawers, test the lights and dimmers, run the taps, adjust the cooling and check the curtain motors. Appliances and control panels must work as expected too.
Inspect each finish under both daylight and artificial light because the two conditions can reveal different marks. Record every correction with the responsible person and completion date instead of relying on a verbal promise.
The handover file needs to include these records.
- Product names, brands and model numbers
- Approved paint and material references
- Appliance manuals
- Product and workmanship warranties
- Keys, access cards and control instructions
- A dated list of remaining corrections
- Contact details for aftercare
Our villa process includes room-by-room checks of the doors, finishes, electrical systems, water pressure and small details before handover. You also receive written post-handover support.
During our customer journey, the team coordinates the site and vendors while checking the work and schedule. At handover, we check the finishing quality and final details before the owner moves in.
A Turnkey Dubai Villa Works Best When Its Decisions Connect
One choice in a villa often changes several others. Move the dining table and its pendant; the floor socket and walking clearance may need to move too. Change the majlis entrance, and the privacy plan could change with it.
Your first priority depends on the property and how your family uses it. Blue Villas had an existing shell and six bedrooms to connect through furnishing, while Majlis began with a clear capacity of 20 to 25 guests. Your own brief might centre on young children, regular entertaining, older parents, staff routes or a pool terrace used throughout the week.
Our villa design portfolio shows how different briefs lead to different interiors. As you view the projects, notice the family need or property condition behind each room because it often explains the layout, materials and furniture choices.
Start With the Details That Will Shape Your Villa
For the first conversation, bring the villa’s purpose, your financial range, the intended move-in date and the community name. These four details help establish the type of work, approval route and realistic project sequence.
With those basics clear, we can define a scope covering design, approvals, procurement, fit-out, furnishing or the complete project. Discuss your Dubai villa interior project with our team when you are ready to begin.