
Entry
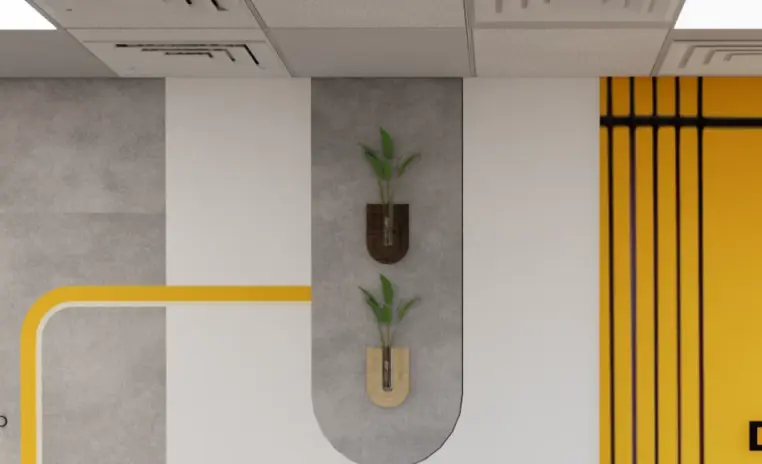
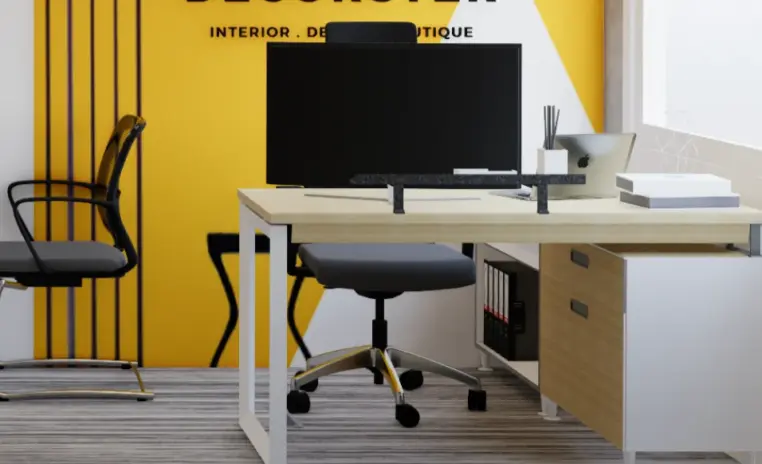
Signature yellow, first impressionA printed signature yellow accent wall carrying the Decorster logo, a compact meeting table with two guest chairs alongside, and a vertical planter arrangement softening the composition opposite.
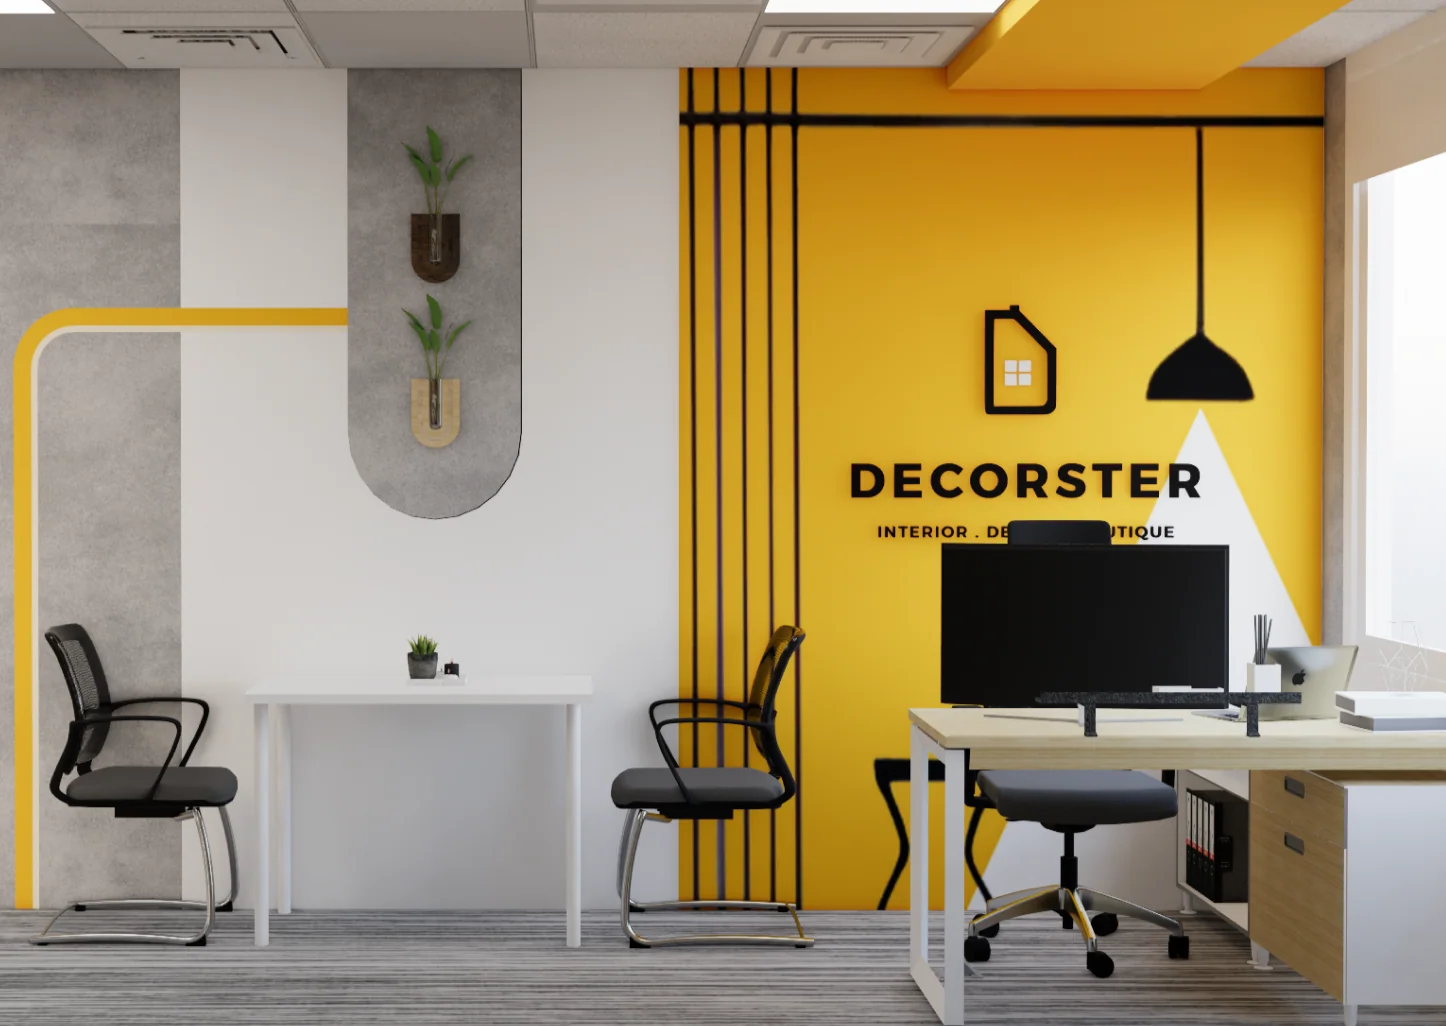
Decorster Office is a 170 sqft signature yellow office design at Deira, Dubai. The plan focused entirely on colour, layout and detailing inside an existing one room commercial space, rather than on structural change.
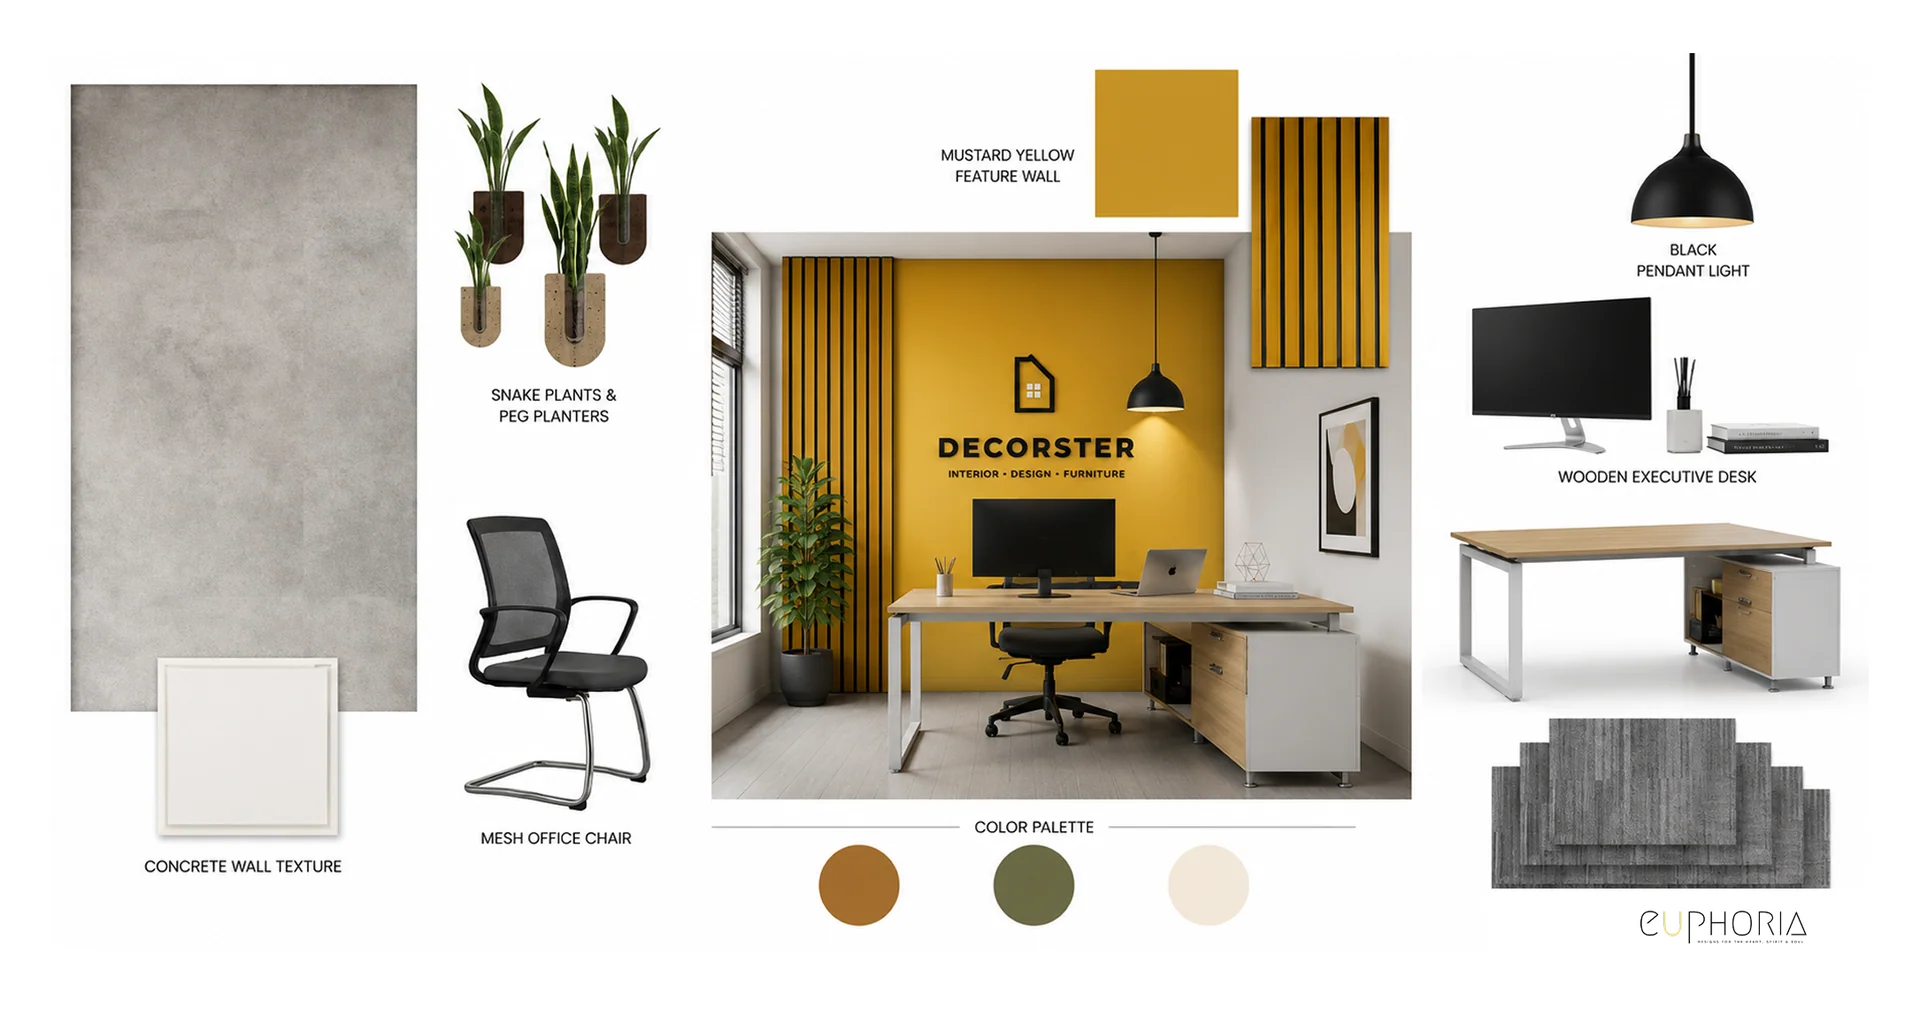
The palette holds signature yellow behind the primary chair as the branded feature wall. Cream and soft grey carry the remaining walls, warm timber accents run through the joinery, and the neutral floor was left as it was.
The entry lifts around a printed yellow accent wall carrying the Decorster logo. A compact meeting table with two guest chairs sits beside the existing outlets, and a vertical planter arrangement softens the composition opposite.
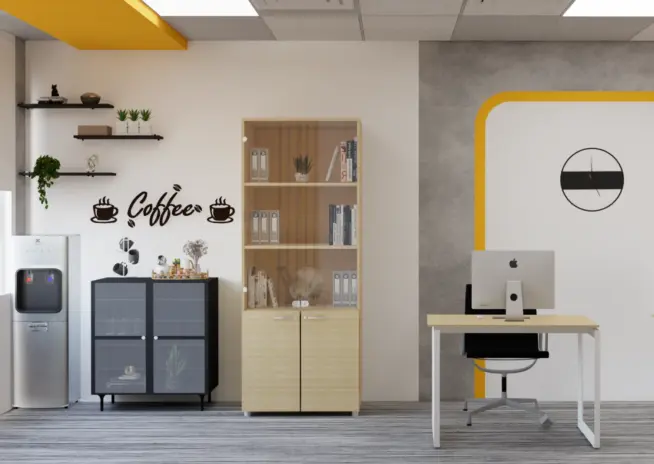
A coffee point sits alongside as a modular pause zone. Open shelving, a compact counter, and warm ambient lighting overhead. Every piece was specified as freestanding rather than fitted, so nothing was cut into a wall or wired into place.
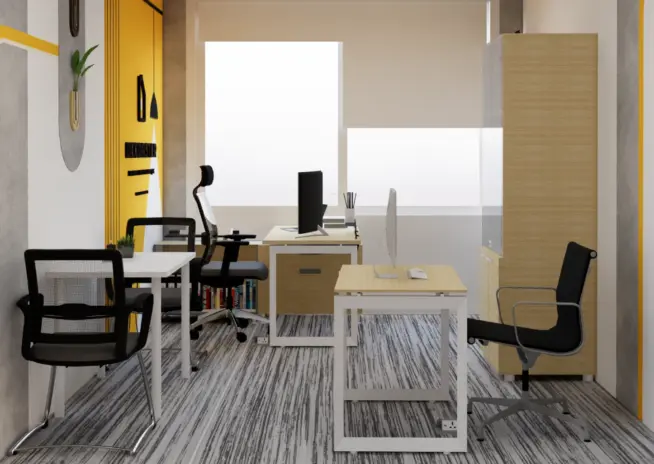
The workspace retained its existing desk positions, and the design worked around them. Layered task lighting overhead, a considered storage strategy for daily items, and the signature yellow carrying through from the entry to give the working corner its brand register.
Nothing about the plan reads standard office interior design. The lift came from a disciplined colour decision, a considered layout inside a constrained shell, and detailing that turned a functional office into a branded working environment.

Why they choose Euphoria Interiors for Office design?
A printed signature yellow accent wall carrying the Decorster logo, a compact meeting table with two guest chairs alongside, and a vertical planter arrangement softening the composition opposite.
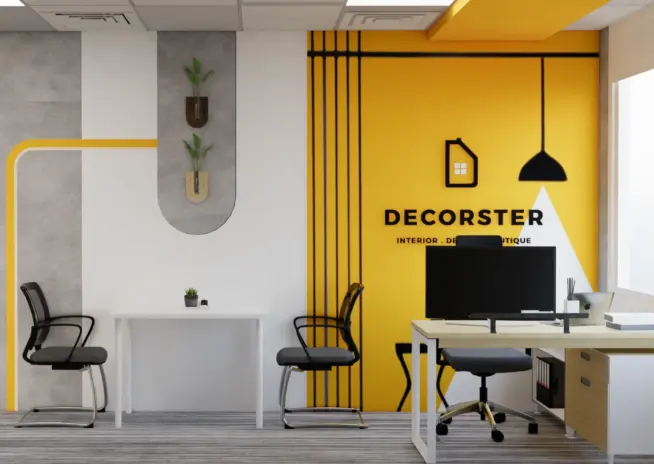
Open shelving and a compact counter assembled as freestanding pieces, warm ambient lighting overhead, and every element specified to lift out intact rather than cut into the wall.
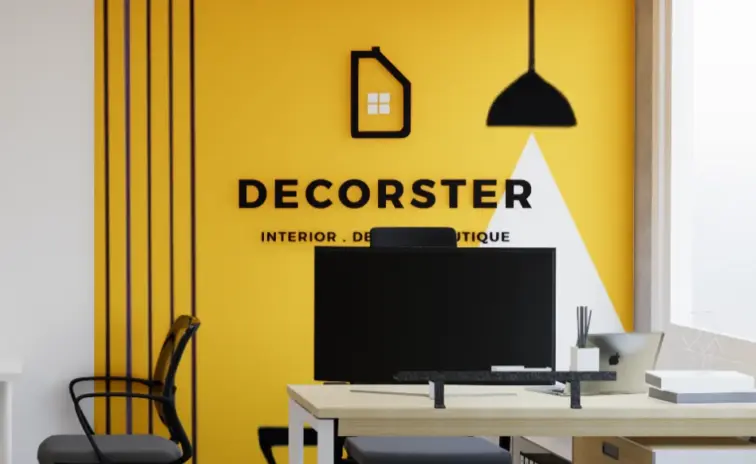
Retained desk positions with the layout planned around them, layered task lighting overhead, considered accessory styling on the working surface, and the signature yellow carrying through throughout.
Studio profile
The brief was for a considered office redesign inside an existing 170 sqft one room commercial space. The ceiling, flooring and fixed desks were retained as they were, and the scope focused entirely on surfaces, layout and freestanding furniture.
The intent was atmosphere over renovation. The signature Decorster yellow was to carry the personality of the business as the leading colour rather than as an accent, because that colour is how the brand is recognised.
The layout had to hold multiple functions inside a single volume. A working desk zone, a compact meeting setup for a short conversation with visitors, and a coffee point folded into the plan for daily use.
The wall behind the primary chair needed to read as branded on video calls, because that surface is what shows on every conversation the business has with a client remotely. Existing items in daily use were to be integrated into the scheme rather than removed.
Read as considered office interior design in Dubai at a compact scale, the real request was a professional and personal working environment inside a fixed footprint.
A one room office at 170 square feet leaves a designer no margin. In a plan this size every decision is doing visible work, and the standard the design has to hold at is closer to a considered product than to a routine office refresh.
The existing shell was the first constraint. The ceiling had to stay, the flooring had to stay, and the fixed desks could not be repositioned. The design brief effectively ruled out any move that would have required structural change or electrical rework.
The signature yellow was the second discipline. A strong brand colour used at full intensity across a compact volume is unforgiving because reduction becomes overwhelming, and the plan needed the colour to lead without turning the room into a themed set.
The video call requirement carried the third challenge. The wall behind the primary chair needed to read as branded through a laptop camera, which meant the colour precision, the placement and the surrounding restraint had to be planned together rather than treated as separate decisions.
Existing items in daily use added the last constraint. Absorbing them into a redesigned scheme without either dominating the room or being visibly worked around, requires each object to be positioned as part of the composition rather than tolerated as background.
Euphoria Interiors resolved the plan by treating the existing shell as the brief and letting every decision inside it be freestanding, reversible and considered.
The signature yellow went onto the wall directly behind the primary chair, the only surface the business shows during a video call. Placing the brand there answered the visibility requirement and the personality requirement in a single move, and it did so on the most cost effective plane in the room.
A custom printed wallpaper carrying the exact Decorster logo composition replaced painted colour on that wall. The wallpaper held the brand yellow more precisely than a mixed paint could achieve, and it came in at a comparable cost to painting once labour was factored across two coats.
A compact meeting table with two guest chairs was positioned beside the existing power outlets, so the layout followed the electrics rather than asking to change them. The coffee point was assembled from modular furniture and open shelving that lifts out intact, rather than fitted joinery cut into the wall.
Existing items in daily use were placed and lit as considered focal elements rather than worked around. The result is a functional working environment carrying the brand register clearly, delivered in two weeks, and every element of it is able to lift out intact when the plan needs to move.










Creative Head

3D Lead

Project Coordinator

Quantity Estimator

Business Development Associate
Get your space designed,
without the stress.

Because true luxury isn’t just what you see —, it’s what you feel every day.
By committing only to elements that are freestanding, reversible and specified against the existing shell rather than replacing it.
At Decorster Office the ceiling, flooring and fixed desks were retained as they were. The work went entirely into wall finishes, modular furniture and considered lighting placements that carry the design register without cutting into the building.
A printed accent wallpaper for the primary feature wall, modular shelving for the coffee point, freestanding meeting furniture positioned to the existing power outlets, and considered accessory styling on the retained desks. None of it required structural or electrical alteration.
The result is a considered office redesign that reads deliberate rather than compromised, which is the specific outcome a compact commercial refresh at this scale is worth committing to when the shell itself is fixed.
Yes, provided the layout follows the constraints already in the room rather than fighting them. At Decorster Office the desks could not be repositioned and the power outlets could not be moved, so the meeting table and its two guest chairs were placed beside the existing outlets instead of where a plan might have preferred them.
The coffee point sits along a different wall as a modular composition of shelving and a compact counter. The working desks, the meeting area and the coffee point each have their own corner of the room, without any of them crowding the other.
Zoning through furniture placement and vertical wall treatment does the work that partitions would normally do in a larger office. The room reads considered at every hour of use rather than crowded and compromised, which is the specific quality a compact office at this scale is worth committing to.
Because a brand colour has to match exactly, and paint mixed to a specific yellow rarely lands on the first attempt. Paint requires a colour match, a sample coat, an approval round, and often a second product before the tone reads correctly. That means multiple layers of labour cost against a wall that still might not carry the brand yellow the way the business is recognised.
A custom printed wallpaper holds the exact brand colour by specification. The tone is printed to the file rather than mixed on site, the finish is consistent across the whole panel, and the installation is a single labour step rather than multiple coats waiting to dry.
At Decorster Office the printed wallpaper carried the signature yellow at the specification the brand actually uses. It held the Decorster logo composition as part of the same panel, and came in at a comparable cost to painting once the multiple paint coats and their labour were factored. It was the right decision for a brand colour where precision matters more than the material itself.
You design the wall behind the primary chair as though it were the only wall in the room, because on a call it is. At Decorster Office the signature yellow was placed directly behind the primary seat, so the brand reads clearly through the compression a laptop camera applies to detail and colour.
The important discipline is restraint in the rest of the room. The other walls stay neutral, the ceiling stays neutral, and the visible desk surface stays clear of styling that would compete with the branded wall for attention on camera.
The lighting scheme carries the last piece. A warm ambient wash across the branded wall, task lighting on the desk, and considered accent light where it lifts the composition. Each layer doing a distinct job without any of them creating glare or hot spots on the camera.
The result is an office that reads professional and branded on every call, and the visitor on the other side of the screen sees the business as it wants to be seen.
More than most brief holders expect, as long as the scope is chosen honestly. A two week window rules out anything that requires demolition, permits or long lead procurement, so the plan has to commit to finishes and furniture that are readily available and freestanding.
At Decorster Office the scope covered concept, palette selection, custom wallpaper specification and installation, modular furniture sourcing, layout planning and lighting adjustments across the whole office. Each workstream ran alongside the others rather than in sequence, which is what keeps a two week timeline realistic on a plan with this level of specification.
The material palette was locked before the first drawing was issued. Once the signature yellow, the base tones and the accent register were fixed, the room could be specified against a known material range rather than chosen from scratch each time.
Two weeks worked because the shell decisions were resolved at the start rather than adjusted midway, which is the specific discipline a compressed commercial refresh at this scale is worth committing to.
 Villa interior design service
 Penthouse interior design service
 Townhouse interior design service
 Duplex interior design service
 Studio interior design service
 One bedroom villa interior design service
 Two bedroom villa interior design service
 Three bedroom villa interior design service
 Four bedroom villa interior design service
Areas we serve across Dubai


