
The office
Curved desk, twin gold shelvesA white curved desk against framed poster art between twin gold etagere shelves, green upholstered task chair, black accent chairs on striped rug and warm oak flooring composition.
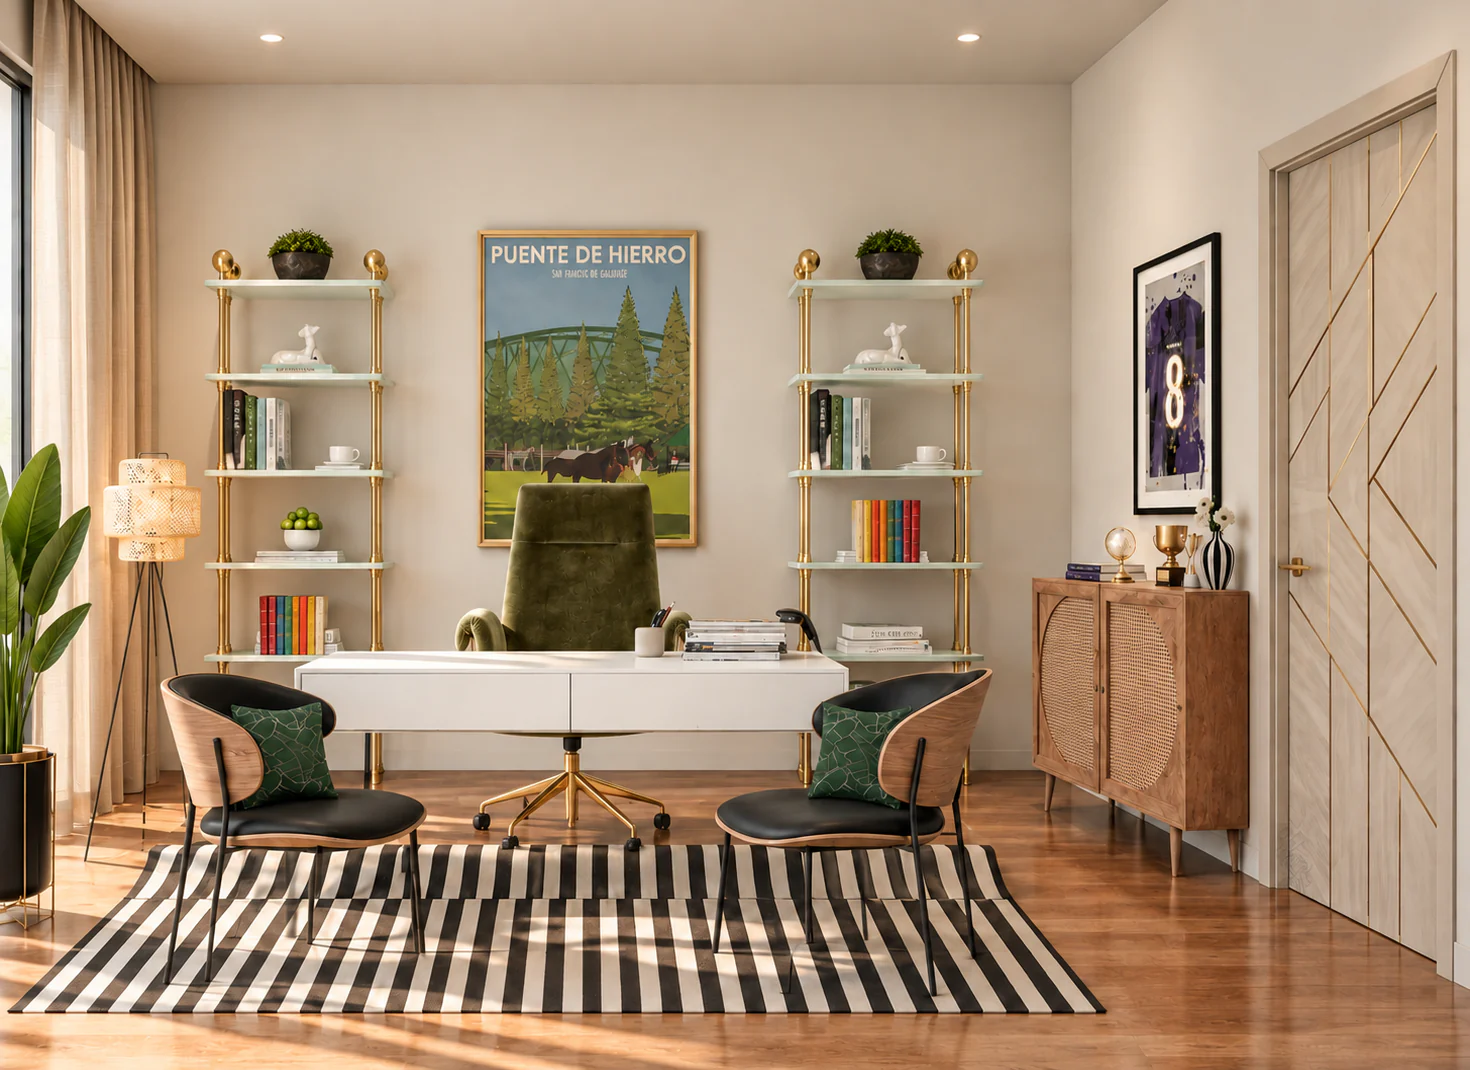
Empress Office Suite is a 130 sq ft Eclectic Mid-Century Modern office design in Al Jaddaf, Dubai. The plan is focused around a single statement feature wall that acts as both a professional display area and a refined backdrop for video interviews and remote presence.
The palette runs deep green on the wall panelling, brushed gold on the moulding trim and decorative accents, and warm white on the ceiling and adjacent surfaces. Every material choice is composed to give the wall a considered atmospheric weight rather than treating it as a flat background.
The feature wall carries a classical wainscoting composition. Framed gold moulding rectangles articulate the wall into panels, with a central bay housing a large framed marble accent artwork with black and gold detailing as the atmospheric focal point.
Gold leaf motif accents flank the central artwork inside secondary framed panels, the lower dado carries a set of three empty framed rectangles for future personalisation, and warm oak flooring below completes the composition.
Nothing about the plan reads standard office interior design. The lift came from treating a compact professional space as a single composed atmospheric moment rather than an accumulation of standard office furniture and finishes.
Why did they choose Euphoria Interiors for their office interior design?
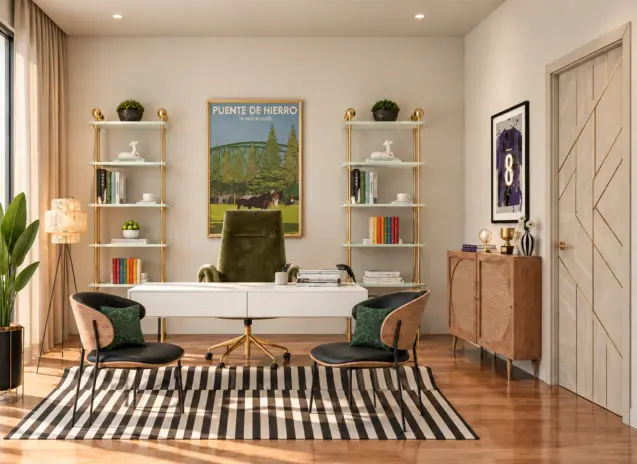
A white curved desk against framed poster art between twin gold etagere shelves, green upholstered task chair, black accent chairs on striped rug and warm oak flooring composition.
Studio profile
The brief was for a feature wall that would showcase professional presence, double as a striking backdrop for video interviews, and hold the atmospheric weight of a much larger office within a compact 130 sq ft footprint.
The intent was refined sophistication rather than corporate uniformity. A palette of green, gold and white was specified as the base register, and the composition was to feel timeless rather than trend-driven.
The wall was to include a central framed artwork as the visual anchor, flanked by considered decorative elements. A sleek cabinet or shelving composition was to sit within the plan for functional storage without disrupting the wall composition.
The composition was to remain clean and uncluttered, avoiding a television and any competing visual elements. Curated decorative elements were to complete the atmospheric register.
Read as considered office interior design in Dubai at compact scale, the real request was a sophisticated timeless atmospheric register held to a single wall composition.
A feature wall project sounds smaller than it is. A single wall that has to hold the atmospheric weight of a whole office demands more compositional discipline than a wider room that can spread its atmospheric register across several surfaces.
The visualisation stage was the first practical constraint. Some earlier design decisions were reviewed as flat mood board images before 3D visuals were prepared, which made the atmospheric register harder to read for both the design team and the reviewer.
The palette carried the second discipline. Deep green on a whole wall risks turning oppressive without careful lighting composition, and gold accents scattered without a plan risk turning decorative rather than considered. The base had to hold the composition together for the coloured atmospheric elements to earn their place.
The video interview backdrop function drove the third technical demand. The wall had to read well on camera at standard interview distances without the artwork glaring, the moulding casting shadows, or the palette flattening under video lighting conditions.
The compact 130 sq ft footprint added the last discipline. A composed wall in a small space cannot afford any decorative excess. Every element had to earn its place inside the wall composition rather than accumulate as ornament.
Euphoria Interiors resolved the plan by treating the wall as a single composed atmospheric moment and letting every other decision defer to it. The composition was drawn as one unit rather than as a set of separate decorative elements.
The palette settled on deep green wall panelling with brushed gold moulding rectangles as the primary composition. Warm white ceiling and adjacent surfaces carry the light around the wall, and the material discipline is what stops the deep green from turning oppressive at the scale of a whole wall.
The classical wainscoting composition was drawn first. Rectangular gold moulding frames articulate the wall into a considered proportional composition, and each frame is scaled to the height and width of the surface it sits on rather than being applied at a standard size.
The central bay carries a large framed marble accent artwork with black and gold detailing as the atmospheric anchor. The artwork is proportioned to the central bay rather than dropped in as a standard piece, and the gold moulding around it repeats the palette running through the wider composition.
Gold leaf motif accents flank the artwork inside secondary framed panels. The lower dado holds a set of three empty framed rectangles for future personalisation, and warm oak flooring below completes the composition.
The result is a 130 sq ft office feature wall that reads considered from every angle and holds its atmospheric register on camera as well as in person. Compact scale becomes an asset rather than a constraint when the composition is drawn as a single considered unit.









Creative Head

3D Lead

Project Coordinator

Quantity Estimator

Business Development Associate
Get your space designed,
without the stress.

Because true luxury isn’t just what you see —, it’s what you feel every day.
By composing the wall as a single considered atmospheric unit rather than as a set of decorative pieces. A video call flattens a busy wall into visual noise. A composed wall holds its atmospheric register on camera because every element sits inside a proportional composition.
At Empress Office Suite the wall carries deep green panelling with brushed gold moulding rectangles articulating the surface, a central framed marble artwork as the atmospheric anchor, and gold leaf motif accents in the flanking panels.
The palette was chosen to read well under video lighting conditions. Deep green holds its saturation without flattening under a webcam sensor. Warm white on the ceiling carries the ambient light without competing with the wall. That combination is what makes the wall as effective on camera as it is in person.
Because deep green and gold carry a timeless sophistication that generic office palettes rarely achieve. The combination reads considered rather than corporate, and it holds its atmospheric register through the lifecycle of the space rather than dating with a trend cycle.
At Empress Office Suite the deep green lives on the wall panelling as the primary atmospheric surface. The gold lives on the moulding trim, the frames and the decorative motifs. Neither is used everywhere. Each is committed decisively where it belongs.
The warm white on the ceiling and adjacent surfaces gives the palette somewhere to sit inside. Without the pale surround the deep green would turn oppressive at the scale of a whole wall. That base is what allows the atmospheric elements to land as design decisions rather than accumulating as decoration.
By treating the constraint as a compositional asset rather than a problem to solve. A compact office cannot afford decorative excess. Every element has to earn its place inside a single composed atmospheric register.
At Empress Office Suite the wall is drawn as one composition rather than a set of separate decorative decisions. The moulding, the artwork, the flanking panels and the lower dado all read as parts of one considered plan.
The discipline is restraint. The wall could have carried additional decorative elements. Instead the composition holds a central artwork, two flanking motif panels and three empty dado rectangles for future personalisation. That restraint is what turns a small office into a considered suite rather than a decorated corner.
It provides the architectural framework that lets the modern atmospheric elements land against a considered background. A modern office wall without any moulding reads as a flat surface. A wall with considered classical moulding reads as an architectural composition.
At Empress Office Suite the moulding is composed in brushed gold against the deep green wall. Rectangular frames articulate the surface into a proportional grid, and the composition reads as a classical wainscoting reinterpreted in a modern atmospheric palette.
The discipline is proportion. Moulding rectangles that are too small read as decoration. Rectangles that are too large read as picture frames waiting for content. At Empress Office Suite the proportions are drawn to the specific wall they sit on.
Empress Office Suite ran to a two-week start to end timeline. The scope covered concept, wall composition drawings, moulding specification, artwork sourcing, and installation coordination for the 130 sq ft office feature wall.
The compact scope kept the delivery calendar tight rather than complex. A single composed wall required fewer parallel workstreams than a full villa, but each decision carried more weight because there was less surrounding surface to absorb any weak element.
The palette was locked before the first drawing was issued. Once the deep green, brushed gold and warm white register were fixed, each element could be specified against a known material range rather than chosen from scratch. Two weeks worked because the composition was resolved at concept stage rather than adjusted midway through delivery.
 Villa interior design service
 Penthouse interior design service
 Townhouse interior design service
 Duplex interior design service
 Studio interior design service
 One bedroom villa interior design service
 Two bedroom villa interior design service
 Three bedroom villa interior design service
 Four bedroom villa interior design service
Areas we serve across Dubai


