

Foyer area
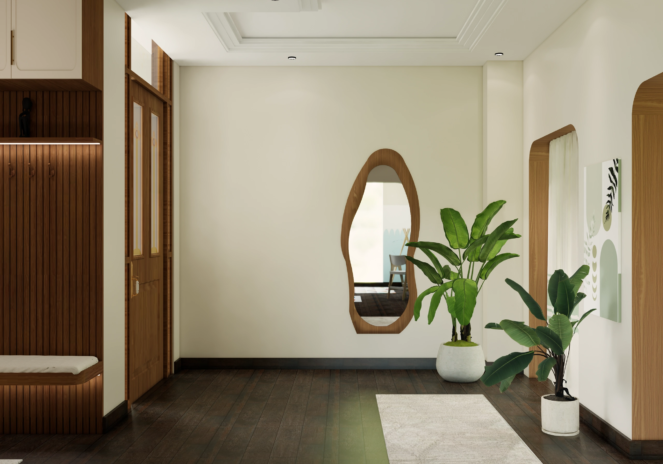
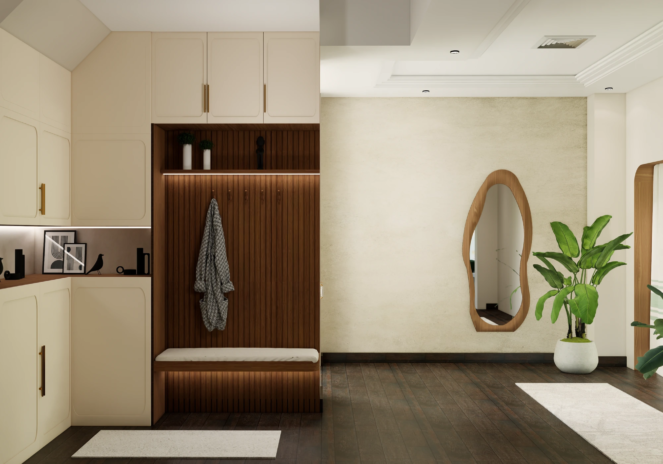
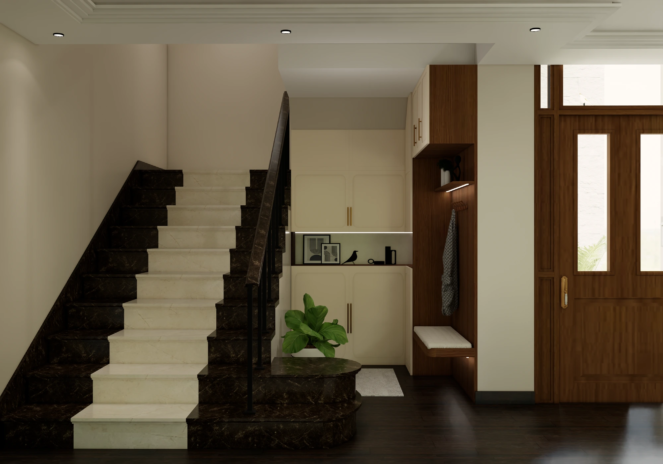
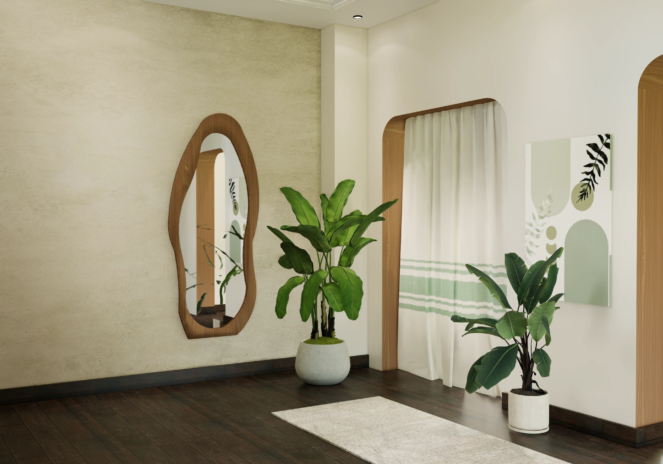
The pause before the plan beginsTextured limewash wall, an organic wood mirror and layered planting greet the entrance. The corner most homes waste becomes the moment that sets the palette.
Project Calmwood is a 3400 sq ft Modern Soft Minimalist villa design in Al Baraha, Ghadeer Al Tair, Dubai. The plan carries a Foyer Area, a Living Room and a Kids Room inside one calm and consistent envelope, with organic shape, neutral colour and warm wood finish as the fixed vocabulary throughout.
There is a version of minimalist interior design that reads cold and clinical, and there is this version, where softness comes from wood, plaster and light rather than from decoration.
The palette runs cream, soft green, warm oak and textured stone, layered against clean panelled walls, gentle arched wall reliefs and horizontal brass lighting that ties the living zone together.
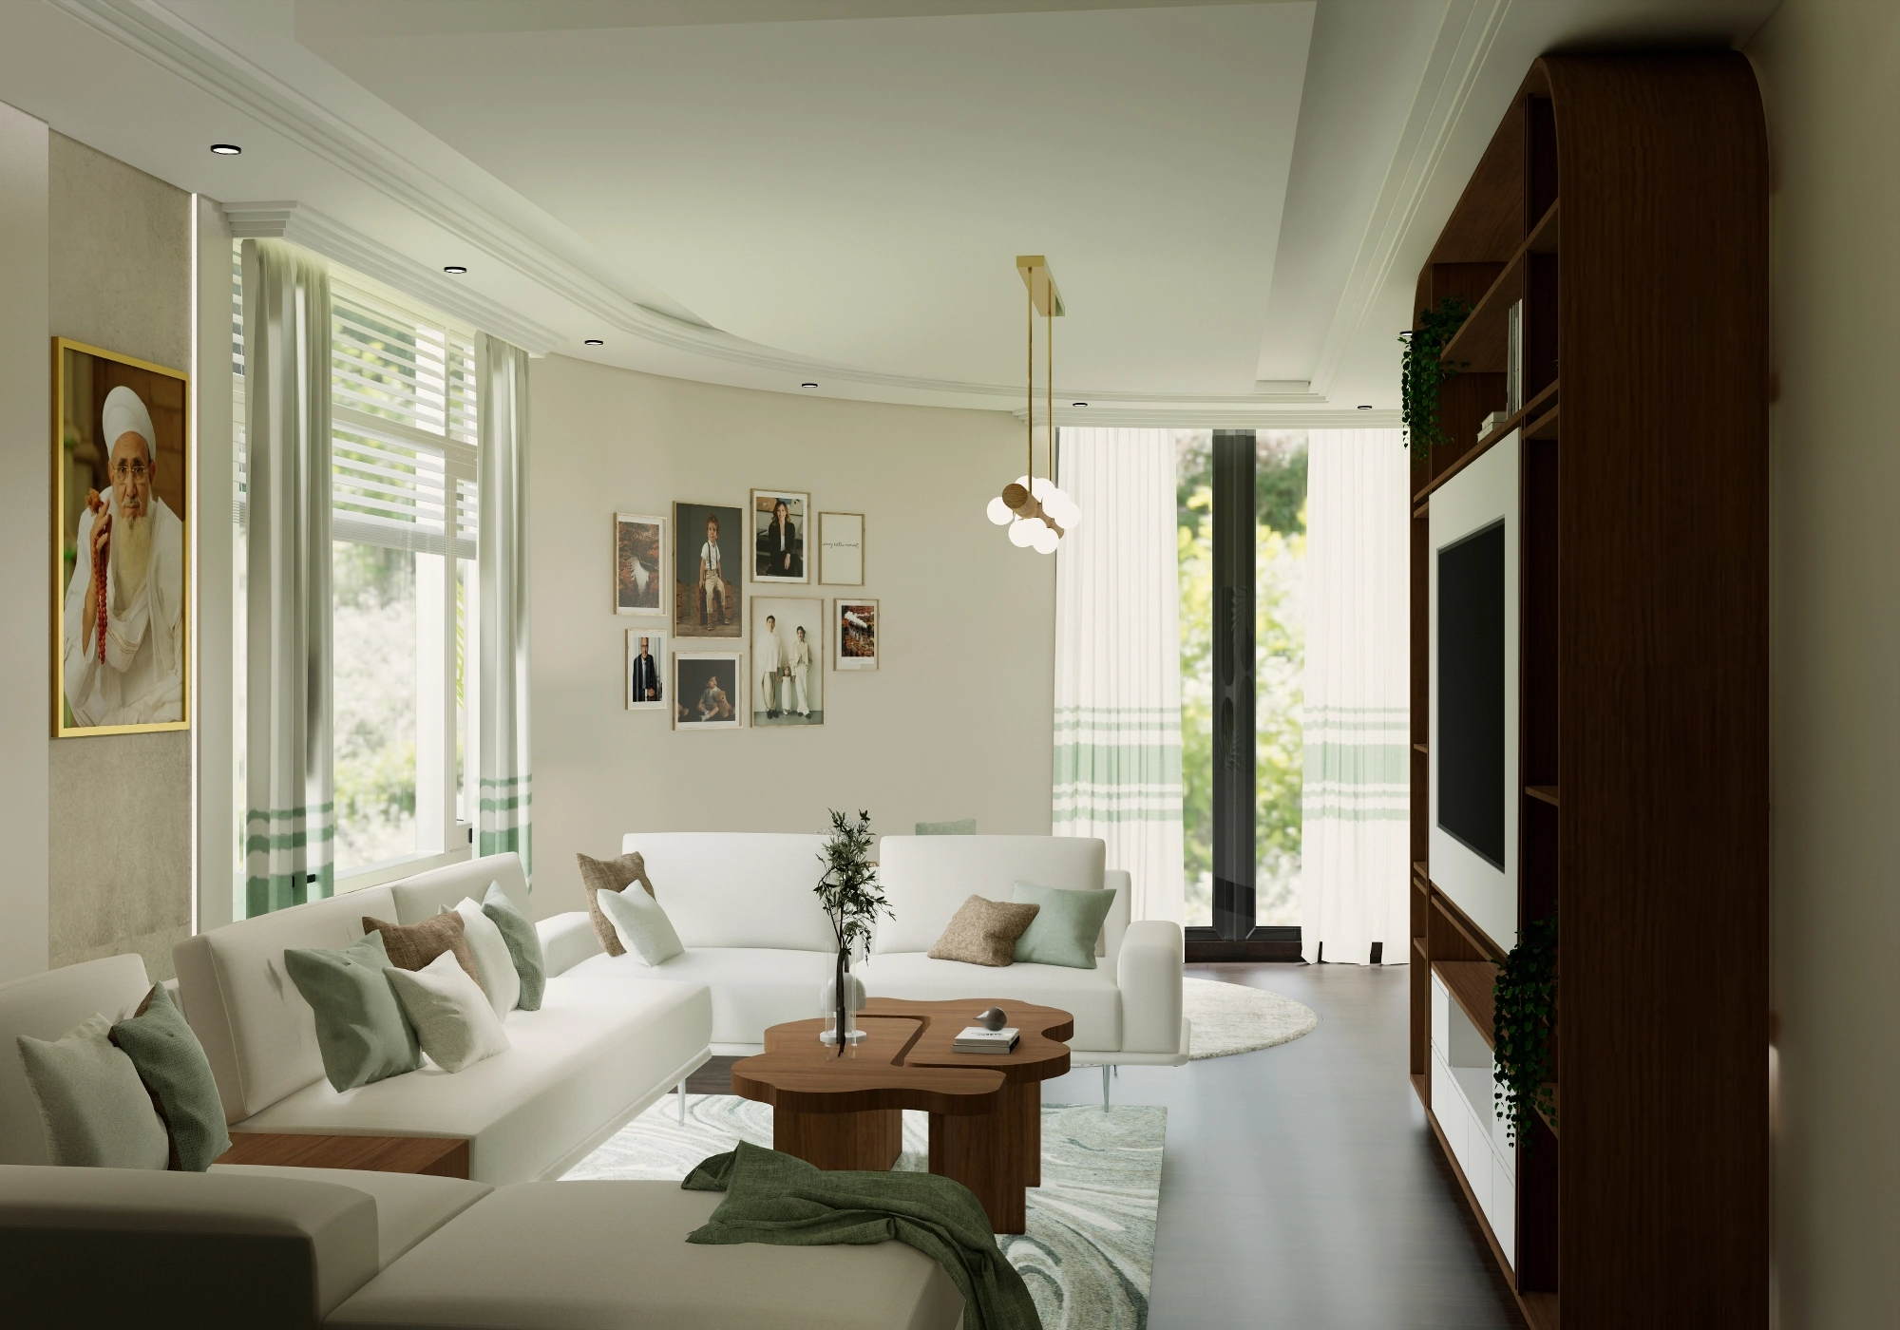
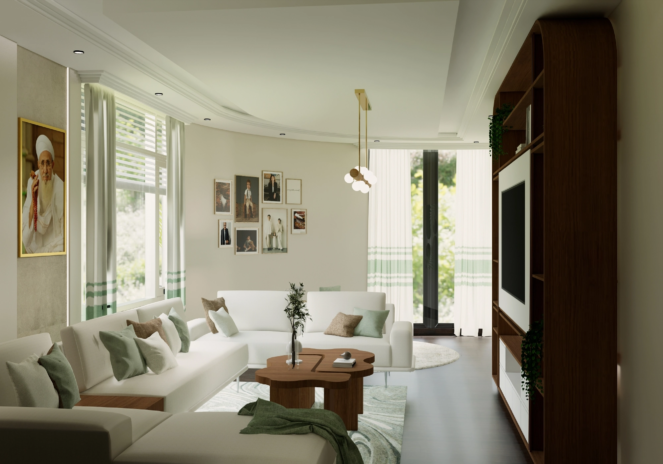
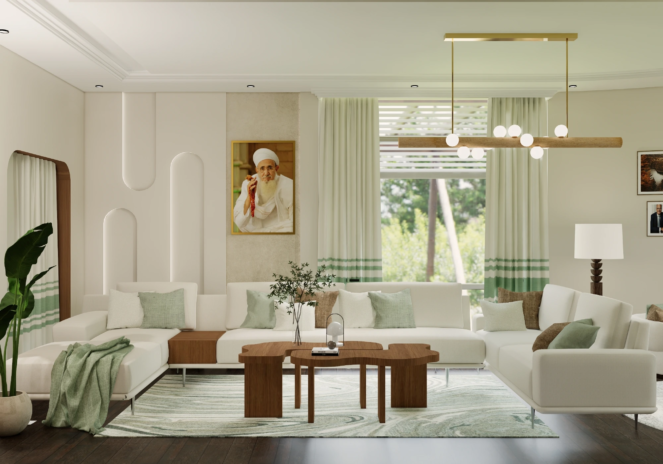
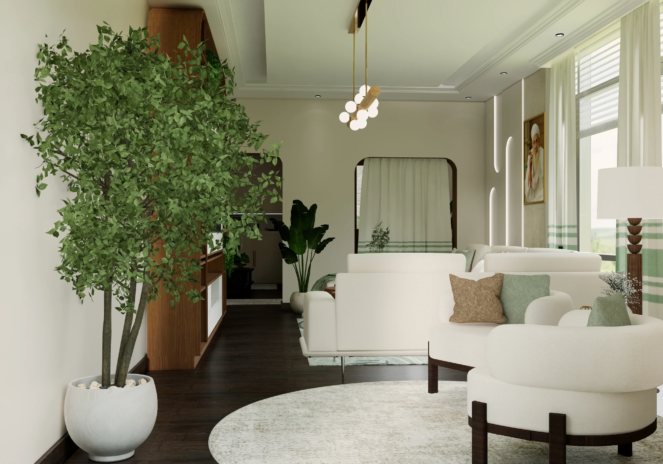
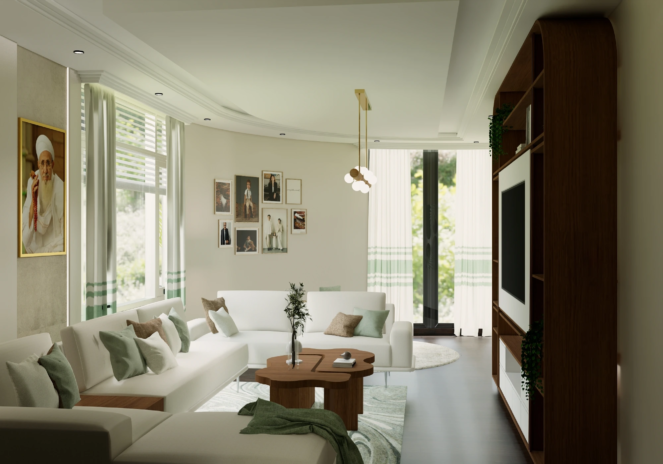
The foyer opens with a textured limewash wall, an organic wood mirror and layered planting that reads calming from the moment the front door swings open. The living room holds an L shaped boucle sofa, nested organic wood coffee tables and a warm oak media wall built with an integrated vertical planter.
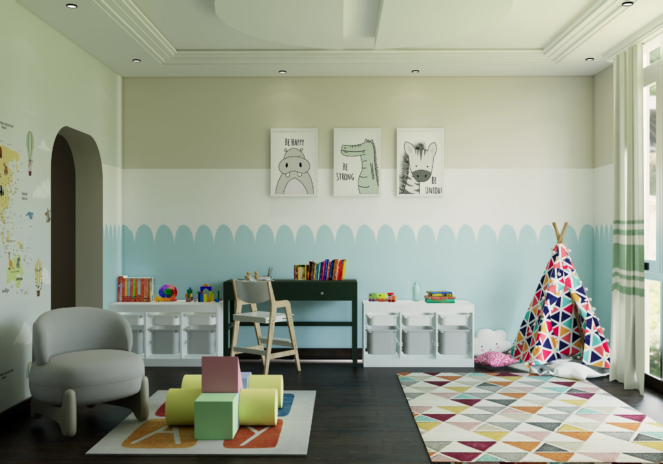
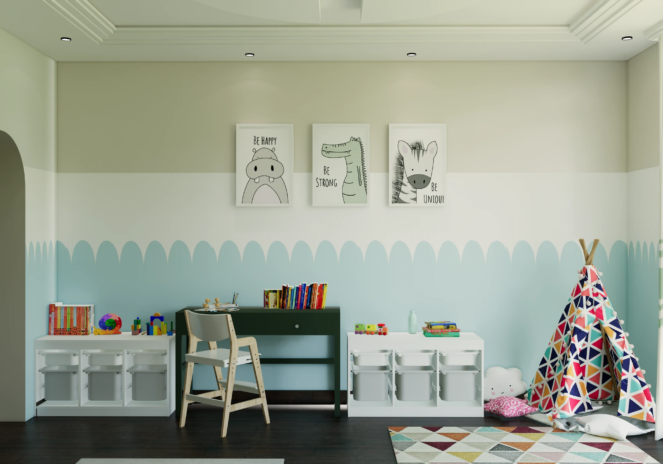
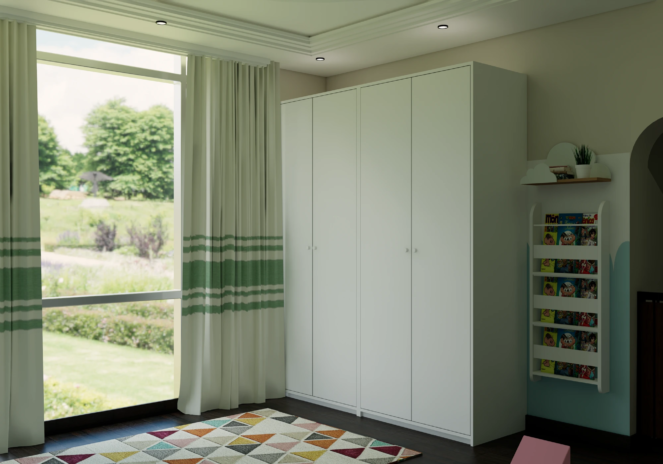
The kids room lifts into a sage and cream palette with a scalloped wall detail, playful animal wall art, storage cubes and a teepee reading corner, so the room stays visually calm while still belonging to the children who use it every day.


Why did they choose Euphoria Interiors for their villa interior design?
Textured limewash wall, an organic wood mirror and layered planting greet the entrance. The corner most homes waste becomes the moment that sets the palette.
L shaped boucle sofa, nested organic wood coffee tables, and a warm oak media wall with integrated vertical planter. Seating sits back from the entrance sightline.
Sage and cream palette with a scalloped wall detail, animal wall art, storage cubes and a teepee reading corner. Playful without ever raising its voice.
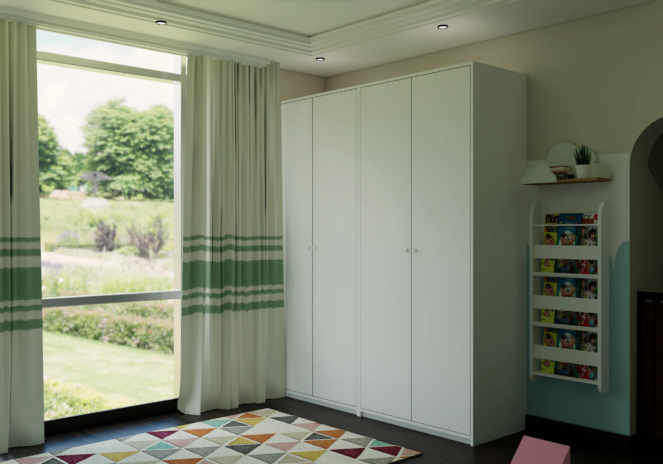
3D Walkthrough
Studio profile
The brief was to redesign and optimise a villa around how one household actually operates, with functionality, comfort and aesthetics weighted equally rather than ranked.
The request came in the language of design decisions rather than references. Modern and minimalist, with organic shape, neutral colour and warm wood finish as the fixed vocabulary, and clean lines throughout.
Beyond the style, two requirements were not negotiable. The living room needed privacy, because an open plan that exposes the seating to the entrance makes a household self conscious in their own home. The kids room had to be safe by design rather than by retrofit, with materials, edges and storage decided at drawing stage rather than corrected after the room was built.
The rest of the ask was rhythm. Rooms that flow into each other with a consistent language of finishes, storage designed rather than assumed, warmth carried by material rather than by ornament, and the whole home reading as one calm scheme rather than as a set of decorated rooms.
Read as considered villa interior design in Dubai, the request was cohesion inside a fixed shell, delivered through finish, joinery and lighting instead of construction.
Designing to a minimalist brief is harder than it sounds, because minimal rooms have nowhere to hide.
When a scheme relies on clean lines, neutral colour and warm wood finish, there is no pattern, no layering and no decorative volume to absorb a compromise. A joint that is slightly off, a wood tone that does not quite match across two pieces, a storage unit sized to a standard rather than to the wall, each of these lands harder in a room where the palette is quiet.
The living room carried an additional constraint. The seating had to feel private without the plan losing its openness, and the answer had to arrive without construction, since walls were not being added.
The kids room brought a different problem. A minimalist palette risks reading like a showroom rather than a room children can use, and a room that pushes back against how children actually behave gets abandoned within a year of handover.
Cohesion across the three zones was the third pressure. A foyer, a living room and a kids room have different purposes and different scales, and partial projects are where the language usually fragments unless the finishes and joinery are held to a single set of decisions from the drawing stage.
Euphoria Interiors resolved the privacy question with layout rather than construction.
Seating was planned off the direct sightline from the entrance and the foyer given enough definition to break the view, so the living room becomes private in use without a wall being added and without the plan losing its openness. The household keeps the sightlines they need across the plan.
Warmth was engineered rather than hoped for. The Japandi language is the reason the scheme stays soft, and the specific mechanism is material contrast inside a narrow palette. Warm oak against neutral cream, organic shape against clean line, textured limewash against smooth panelling, and green accents against the base tones.
The media wall is a single warm oak volume with an integrated vertical planter, so the television sits inside greenery instead of on a bare wall, and the storage below is built in rather than lined up.
The kids room was decided at design stage rather than retrofitted. Sage and cream carry the palette, a scalloped wall detail softens the base tone, storage cubes and floating shelves take the mess off the floor, and playful accents, a teepee corner, colourful geometric rugs and animal wall art, keep the room a room rather than a scheme.
Sourcing followed the same discipline. Furniture, lighting and joinery were coordinated across a wide supplier base to hold the palette without gaps, so cost was managed by careful sourcing rather than by cutting the specification, and the scheme stays intact through the finish.










Creative Head

3D Lead

Project Coordinator

Quantity Estimator

Client Happiness Associate
Get your space designed,
without the stress.

Because true luxury isn’t just what you see —, it’s what you feel every day.
By making warmth structural instead of adding it back later with cushions.At Project Calmwood the palette is deliberately narrow, neutral cream, soft green and warm oak, and the warmth comes from contrast inside that range rather than from introducing new colours.Warm oak sits against smooth cream panelling, textured limewash against clean plaster, organic shapes against straight lines, and soft boucle against warm wood grain.Each pairing is a small warm on cool decision, and the accumulation of them is what makes a minimalist room feel welcoming instead of clinical.Layered lighting closes the gap. A horizontal brass linear pendant over the seating, warm downlights around the perimeter, and softer fills against the media wall build a warm ambient light that fills the volume instead of pointing at surfaces.
Through layout and sightlines, which cost nothing and are reversible.The problem in most open plans is not that the living room is visible, it is that the seating sits directly on the line of sight from the entrance, so anyone arriving looks straight at the sofa.Moving the seating off that line solves most of it. Giving the foyer enough definition to break the view completes it.At Project Calmwood a textured limewash wall and an organic wood mirror in the foyer stop the eye at the entrance, and the living seating is planned back from the direct sightline so the room becomes private in use without a partition, without a construction budget, and without giving up the openness of the plan.It is the kind of solution that reads obvious in hindsight, and it is often skipped in projects that reach for a wall before considering whether the plan itself can solve the problem.
Deciding it at the design stage rather than adding guards to a finished room.Safety here meant choosing materials, edges and storage with children in mind from the start, so nothing had to be corrected afterwards with hardware that never quite matches the surface it is fixed to.Rounded edges on the storage cubes, low reach shelving, non slip flooring under the play zone, and no exposed hardware at child height.The playful accents, a teepee reading corner, animal wall art and a colourful geometric rug, give the room its personality without adding hazards to the plan.A kids room designed this way ages with the household. The storage grows with what needs to be stored, the palette stays calm as tastes change, and the room does not need to be re decorated every eighteen months to keep working.
Only if the storage is designed rather than assumed.Minimalism is not about owning less, it is about seeing less, and a household with young children generates objects whether the scheme allows for them or not.The version that fails is the one where clear surfaces are maintained by pushing everything out of sight into inadequate cupboards, and the surfaces stay clear for exactly one week.The version that works, the version delivered at Project Calmwood, sizes storage to the volume it actually needs to absorb, and locates it where the objects actually accumulate, which is not always where the plan would predict.Built in units in the living room hold the media, books and everyday clutter, the foyer carries a slim storage plane for whatever arrives with the front door opening, and the kids room has more storage than it looks like it needs, because kids acquire faster than any drawing anticipates.
Minimalist is a discipline about what to leave out. Japandi is a language about how what remains sits together.A minimalist room can be cold, because it strips the layer that makes a room feel human. Japandi keeps the strip but returns the warmth through material, warm wood, natural fibre, textured plaster and soft rounded shape.At Project Calmwood the two run together. The minimalism is what keeps the palette narrow and the joinery quiet, and the Japandi language is what stops the narrowness from reading austere.Organic shapes, warm oak and layered greenery hold the emotional temperature while the plan holds the visual discipline.Confusing the two is where most minimalist homes lose their warmth. The plan gets stripped, the palette gets reduced, and the material warmth never gets added back in. This project decided both moves together, which is why the calm reads gentle rather than austere.
 Villa interior design service
 Penthouse interior design service
 Townhouse interior design service
 Duplex interior design service
 Studio interior design service
 One bedroom villa interior design service
 Two bedroom villa interior design service
 Three bedroom villa interior design service
 Four bedroom villa interior design service
Areas we serve across Dubai


