
Entry & reception
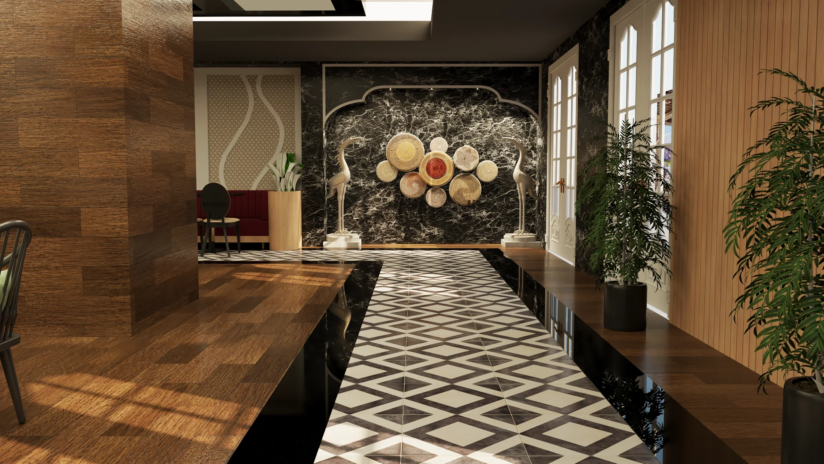
First impression, unmistakable identityA black marble feature wall with twin crane sculptures and a woven basket wall composition, warm wood panelling on the return walls, and a geometric tile pathway.

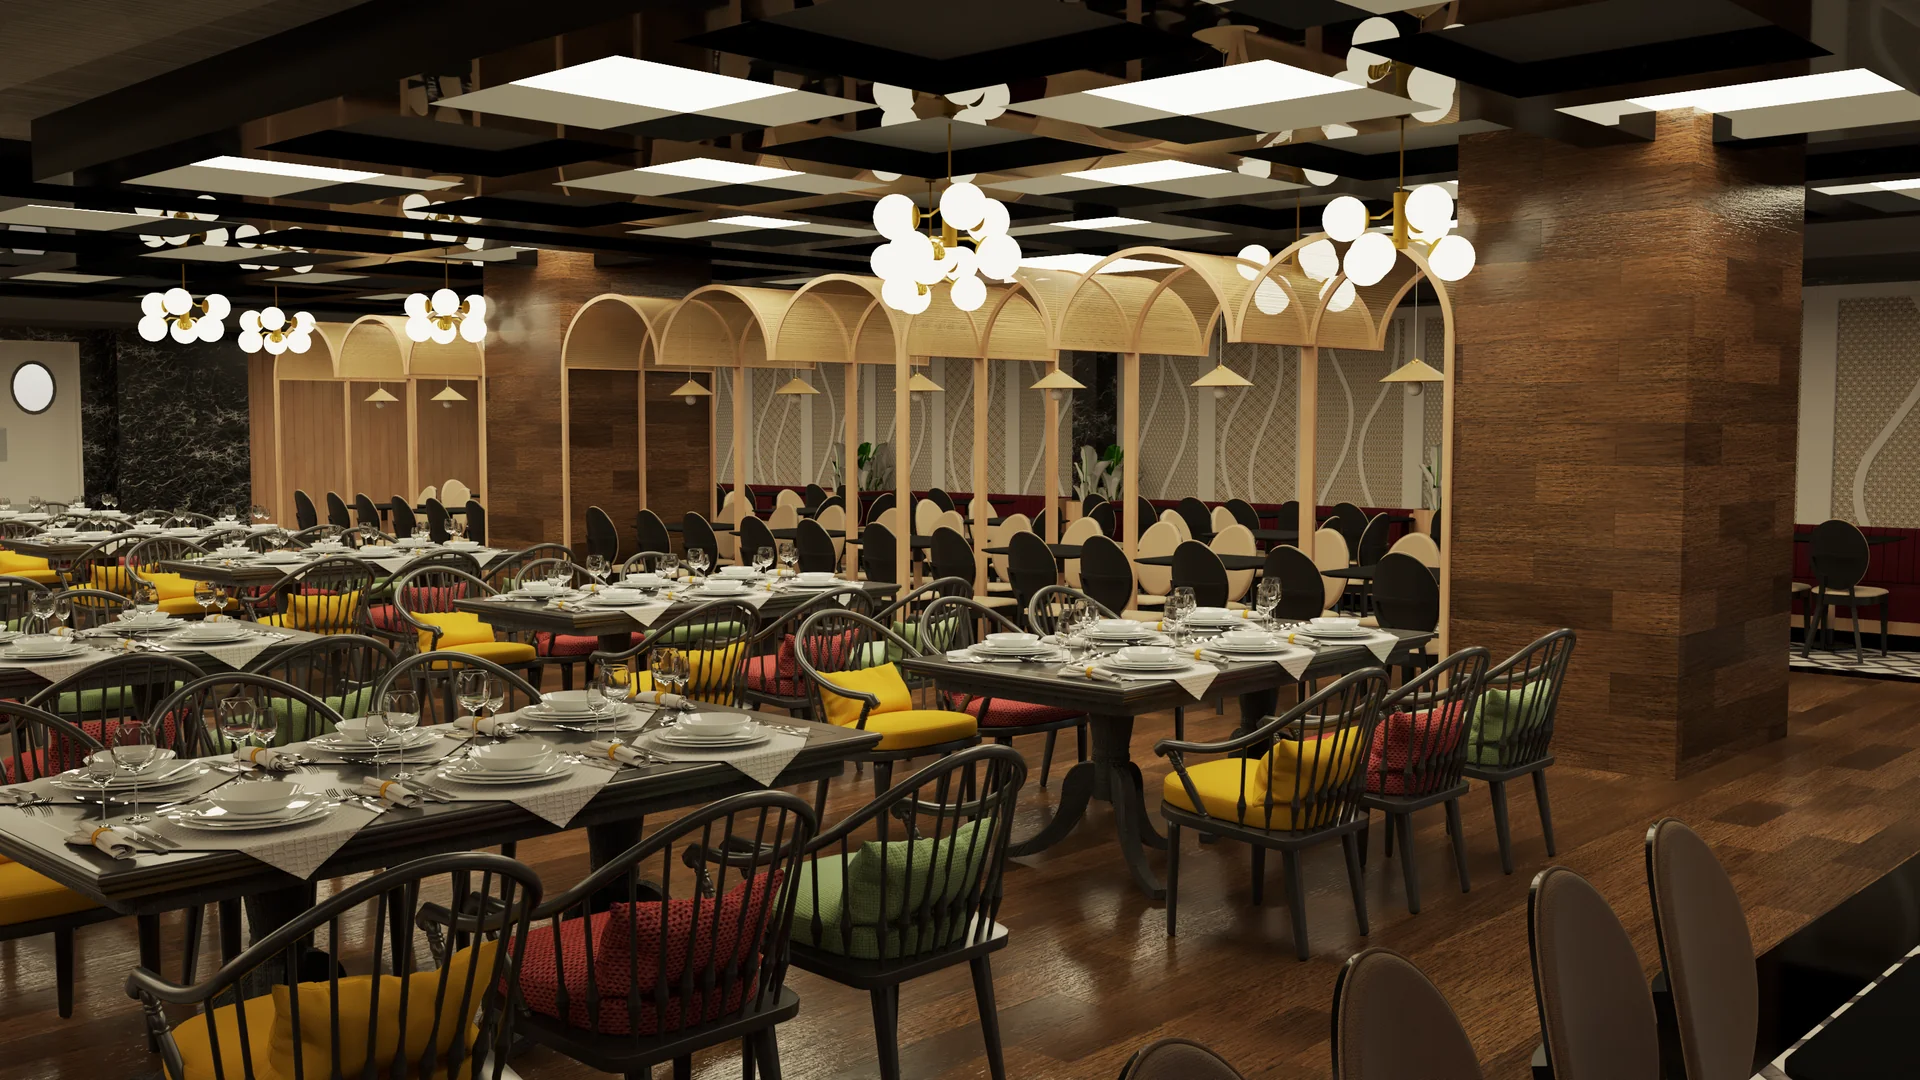
The Maze Restaurant is a Bold Contemporary restaurant design at Uttar Pradesh, India. The plan carries a maze inspired table arrangement that turns the seating layout itself into part of the dining experience.
A maze inspired table arrangement is what separates this from generic restaurant interior design, because the seating layout itself becomes the story rather than the wall finishes carrying it.
The palette holds warm wood flooring, black and cream geometric tile insets, deep teal bar counter accents, and a considered mix of yellow, coral red and sage green upholstered cushions across black spindle back armchairs.
The entry lifts around a black marble feature wall carrying twin crane sculptures and a woven basket wall composition, with warm wood panelling on the return walls and a geometric tile pathway leading into the main dining zone.
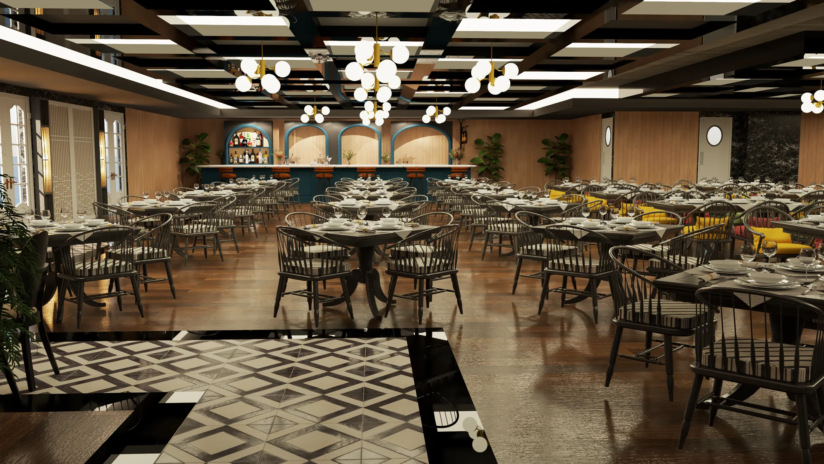
The main dining floor anchors around clusters of round tables, arched wood dividers marking soft boundaries between zones, and globe pendant clusters overhead against a coffered ceiling grid. A bar with arched niches sits along one edge with a deep teal counter and stools, and a geometric tile insert on the floor marks the transition into the bar approach.
A banquette corridor holds a long service register with black chairs and white banquette seating, and a semi-private alcove sits behind with hanging plant vines and globe pendants overhead.
Why they choose Euphoria Interiors for Restaurant design?
A black marble feature wall with twin crane sculptures and a woven basket wall composition, warm wood panelling on the return walls, and a geometric tile pathway.
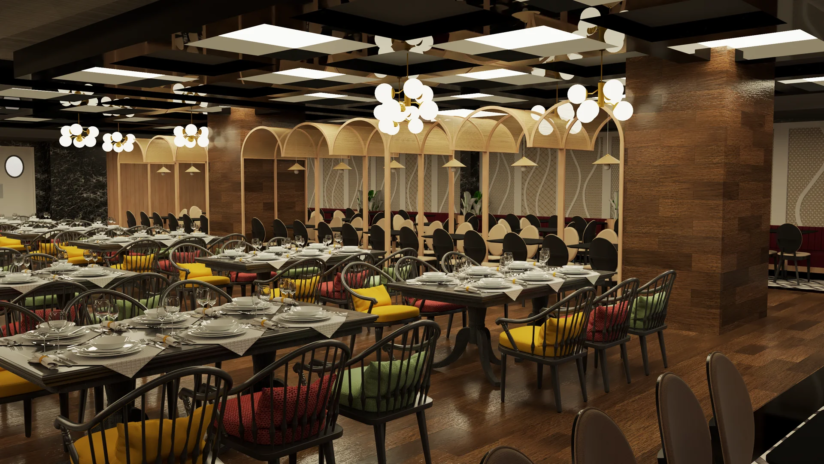
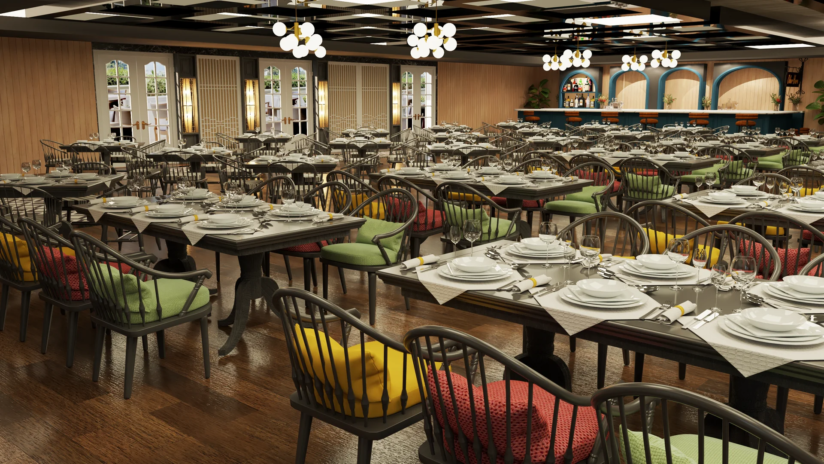
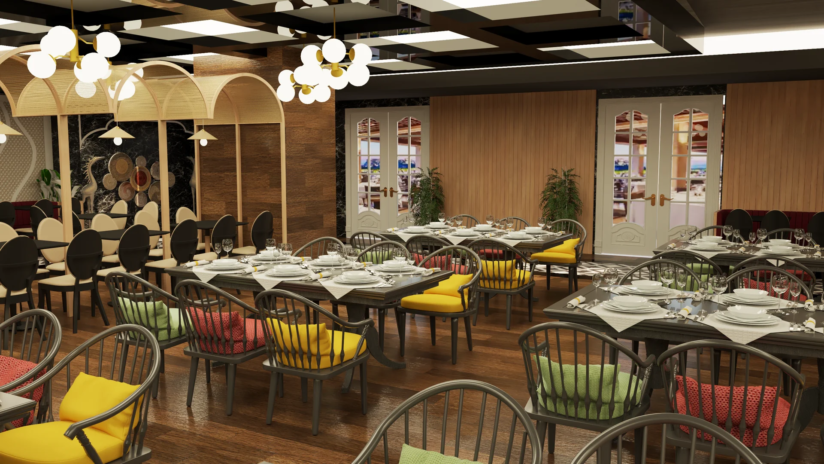
Maze inspired table clusters with yellow, coral and sage cushions across black spindle armchairs, arched wood dividers, and globe pendant clusters against a coffered ceiling grid overhead.
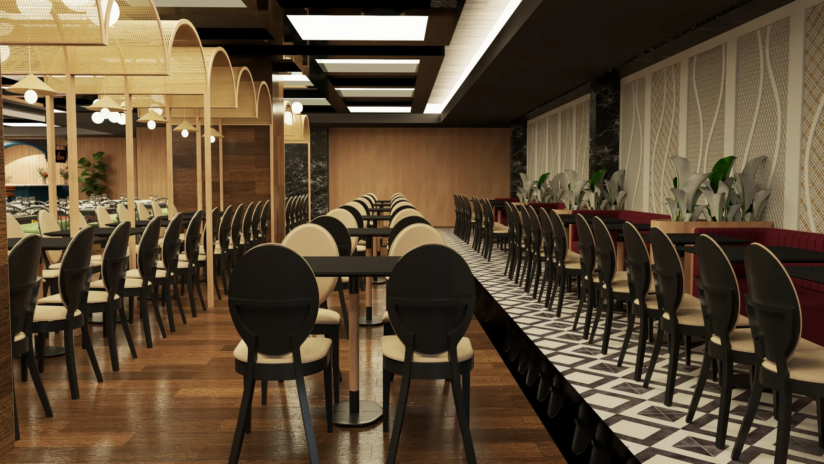
A long service corridor with black round back chairs facing white banquette seating, geometric tile floor down the middle, and arched pendant lights overhead giving atmospheric warmth.
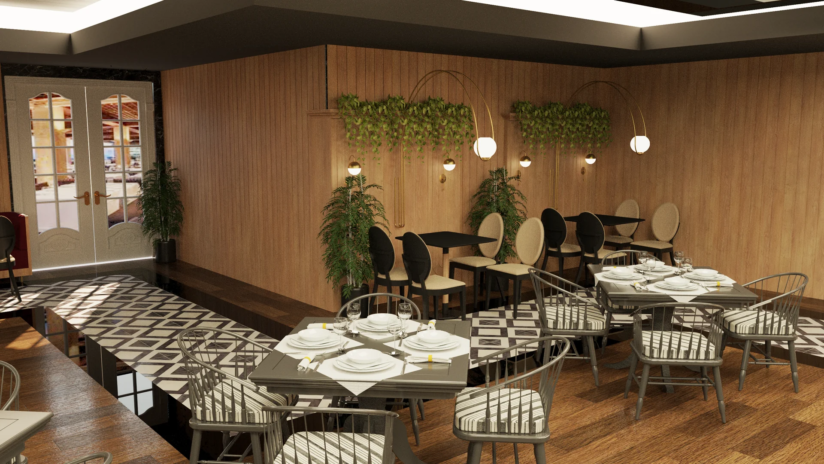
Warm wood panelling, hanging plant vines against a wall bracket, globe pendants overhead, and gray spindle back armchairs on a black and cream geometric tile inset.
Studio profile
The brief was for a restaurant that could hold optimum seating capacity without sacrificing the atmospheric quality of the dining experience.
The intent was distinctive style over restraint. A restaurant that reads unmistakable on the first visit, carries a signature layout personality that no other restaurant nearby holds, and lifts the everyday dining experience into something worth returning for.
The maze inspired arrangement of tables was to be the primary organising principle of the whole plan. Tables and seating pockets arranged so guests walk through the room to reach their seat, and the layout itself becomes part of the dining experience rather than a routine service floor.
The palette was to hold bold and warm as the base. Warm wood flooring, black and cream geometric tile insets, deep teal bar accents, and a considered mix of yellow, coral red and sage green cushions carrying the atmospheric variety across the seating.
The plan had to hold multiple dining registers inside one continuous restaurant. A main dining floor with maze arranged tables, a bar zone with arched niches, a banquette corridor for longer service, and a semi-private alcove for quieter dining.
Read as considered restaurant interior design at this scale, the real request was a memorable dining destination with maximum seating held to a considered standard.
A restaurant designed for maximum seating capacity fails immediately when the layout becomes crowded. Every additional table pushes the plan toward looking like a service floor rather than a considered dining destination, and the challenge was to hold both the seating count and the atmospheric quality at the same time.
The maze layout was the primary discipline. A maze inspired table arrangement reads distinctive when the routing is planned around sightlines and circulation, and it turns into a service problem when the arrangement is treated as an ornamental idea applied to a standard floor plan.
The bold cushion palette carried the second constraint. Yellow, coral red and sage green cushions across the same seating scheme are a bold move that fails when the base palette does not hold the composition together. The base had to carry the discipline for the accents to earn their place.
Multiple zones inside one continuous plan was the third challenge. A main dining floor, a bar zone, a banquette corridor and a semi-private alcove each carrying its own atmospheric register, while sharing enough design language that the visitor reads them as parts of the same restaurant.
The ceiling composition carried the last discipline. A coffered ceiling grid with globe pendant clusters against arched wood dividers reads considered when the rhythm is planned across the whole plan, and it reads busy when each element is added incrementally rather than composed as a single ceiling scheme.
Euphoria Interiors resolved the plan by treating the maze layout as architecture and letting every other decision defer to it.
The tables were arranged in maze inspired clusters across the main dining floor. Guests walk through the room to reach their seat rather than moving in a straight line from the entry to their table, and the layout itself carries an atmospheric register the standard service floor could never have achieved.
The seating carries a considered mix of colours. Yellow, coral red and sage green cushions across black spindle back armchairs give the room its atmospheric variety, and the palette holds against a base of warm wood flooring and cream ceiling coffers so the bold moves earn their place.
The bar sits along one edge of the main dining floor with arched niches, a deep teal counter and bar stools. A geometric tile insert on the floor marks the transition from the wood floor of the dining zone to the bar approach, and the bar reads as a distinct register while sitting inside the shared design language of the wider restaurant.
A banquette corridor holds the long service register along one wall. Black round back chairs face white banquette seating with a geometric tile floor down the middle, and arched pendant lights overhead give the corridor its atmospheric warmth.
A semi-private alcove sits behind for quieter dining. Warm wood panelling, hanging plant vines against a wall bracket, globe pendants overhead, and gray spindle back armchairs on a black and cream geometric tile inset give the alcove a distinct atmospheric identity.
The entry sets the tone before any seat is taken. A black marble feature wall with twin crane sculptures and a woven basket wall composition, warm wood panelling on the return walls, and a geometric tile pathway leading toward the main dining zone.
The result is a restaurant that reads memorable on the first visit and considered on every return, which is what a Bold Contemporary maze inspired dining brief at this scale is worth committing to.



Creative Head

3D Lead

Project Coordinator

Quantity Estimator

Client Happiness Associate
Get your space designed,
without the stress.

Because true luxury isn’t just what you see —, it’s what you feel every day.
By treating the seating layout itself as part of the atmospheric register rather than as a service constraint. At The Maze Restaurant the tables are arranged in maze inspired clusters across the main dining floor. Guests walk through the room to reach their seat rather than in a straight line, and the layout carries an experiential quality the standard service floor could never have achieved.
The seating scheme adds the second layer of atmospheric variety. Yellow, coral red and sage green cushions across black spindle back armchairs give every table its own visual moment, and the eye reads the room as varied rather than densely packed.
The lighting closes the effect. Globe pendant clusters overhead against a coffered ceiling grid, with the light falling across the tables in a rhythm that gives every seating pocket its own atmospheric register. That combination is what turns a high capacity restaurant into a considered dining destination.
Because it turns the everyday act of walking to a seat into part of the dining experience.
A restaurant with tables arranged in straight rows reads as service space regardless of the finish quality. The guest sees the whole floor in a single glance and the atmosphere collapses into what is being served at each table.
A maze inspired arrangement carries a different register. Tables sit in clusters rather than rows, sightlines between clusters are broken by wood dividers and hanging pendants, and the guest discovers the room in fragments as they walk toward their seat.
At The Maze Restaurant the layout is the primary organising principle of the whole plan. The tables, the dividers, the pendant clusters and the ceiling grid were all planned together as one composition, rather than the maze being applied as an ornamental idea over a standard floor plan. That coordination is what makes the layout read considered rather than themed.
By committing the accent colours to a specific element and holding the base palette in strict discipline.
A restaurant with bold colours across the walls, ceiling and seating turns into a themed set within the first minute of walking in. The eye has nowhere to rest and the atmospheric register collapses.
At The Maze Restaurant the bold colours live only on the seat cushions. Yellow, coral red and sage green cushions across otherwise identical black spindle back armchairs. The chairs themselves stay disciplined, the tables stay disciplined, and the walls stay disciplined.
The bold move earns its place because the base palette gives it somewhere to sit inside. Warm wood flooring, cream ceiling coffers, black marble accents, and deep teal on the bar counter as a single distinctive element. The bold cushions read as a considered decision rather than an accumulation of colour.
Through shared material discipline and a distinct atmospheric register per zone. At The Maze Restaurant the main dining floor, the bar, the banquette corridor and the semi-private alcove each carry their own atmospheric identity.
The shared material language holds them together. Warm wood flooring runs across every zone, black and cream geometric tile insets appear at the transitions, arched wood dividers and pendant lighting repeat as design motifs.
The variation lives in the register. The main dining holds the bold cushion palette and the maze arrangement. The bar carries the deep teal counter and arched niches. The banquette corridor holds a disciplined black and white register. The semi-private alcove drops into a warmer wood panelling and hanging plant register.
Each zone has its own identity within the shared design language of the wider restaurant.
Bold decisions committed decisively against a disciplined material base.
A Bold Contemporary restaurant is not a restaurant that uses many bold ideas. It is a restaurant that uses one or two bold ideas at full intensity while the rest of the plan holds the discipline that lets those ideas land.
At The Maze Restaurant the bold ideas are the maze inspired table arrangement and the coloured cushion palette. Both are committed at full intensity across the whole plan, and the material base carries the discipline that lets them land.
Warm wood flooring, cream ceiling coffers, black marble accents at the entry, deep teal on the bar counter, and a considered mix of arched pendant lighting overhead through every zone. The result is a restaurant that reads memorable on the first visit and considered on every return, which is the specific quality a Bold Contemporary restaurant at this scale is worth committing to.
 Villa interior design service
 Penthouse interior design service
 Townhouse interior design service
 Duplex interior design service
 Studio interior design service
 One bedroom villa interior design service
 Two bedroom villa interior design service
 Three bedroom villa interior design service
 Four bedroom villa interior design service
Areas we serve across Dubai


