

Ground floor living, majlis and dining
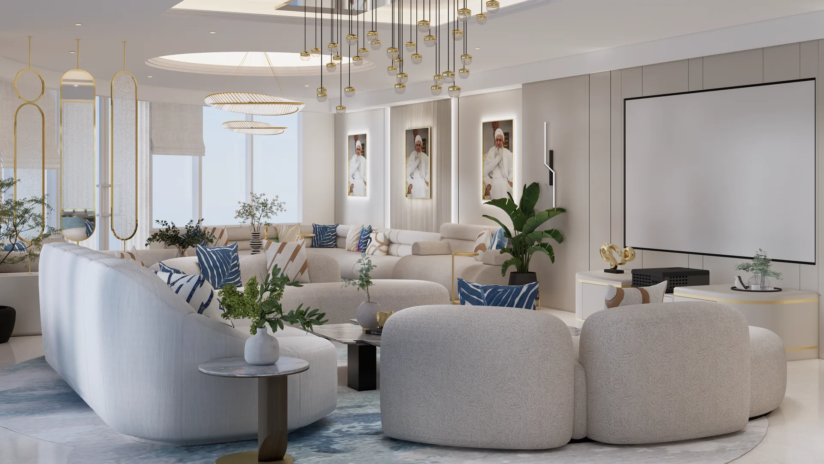
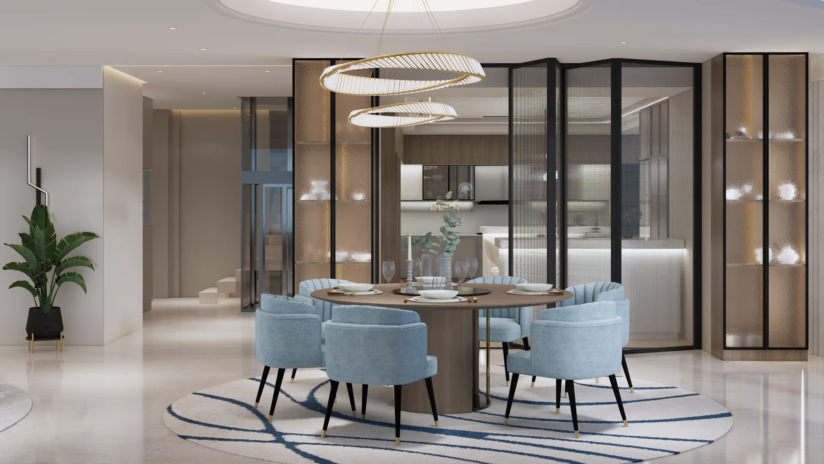
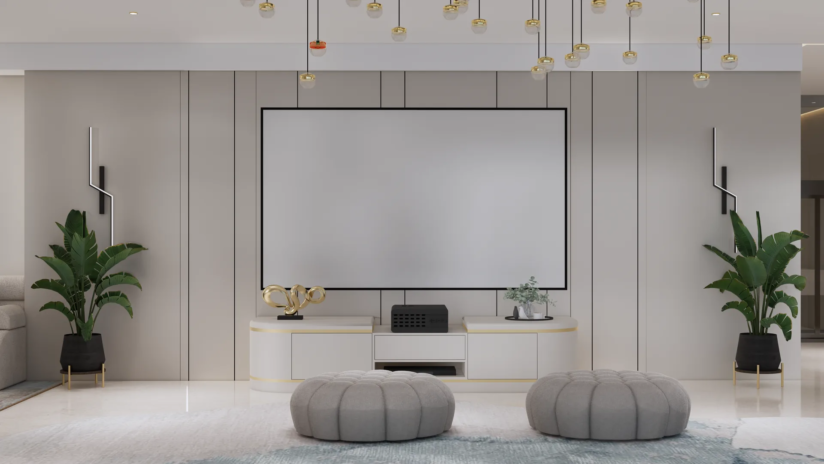
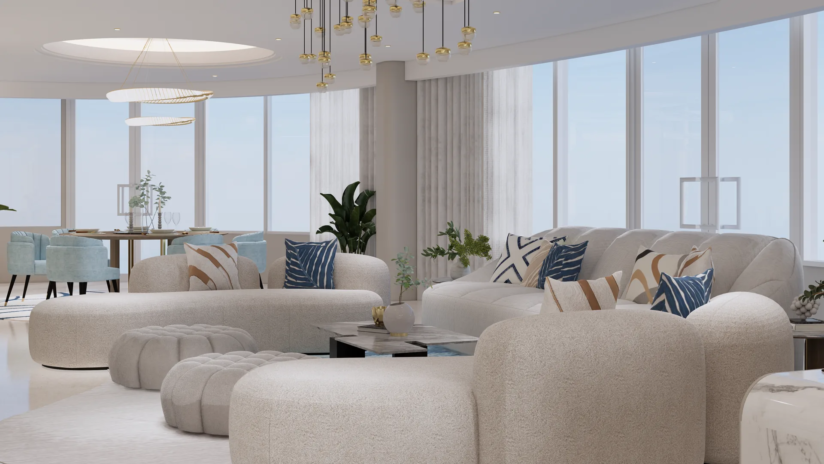
One material language across three zonesBoucle seating on warm palette rugs holds the majlis and the formal living, a round wood dining table sits alongside, and cluster pendants hang overhead.
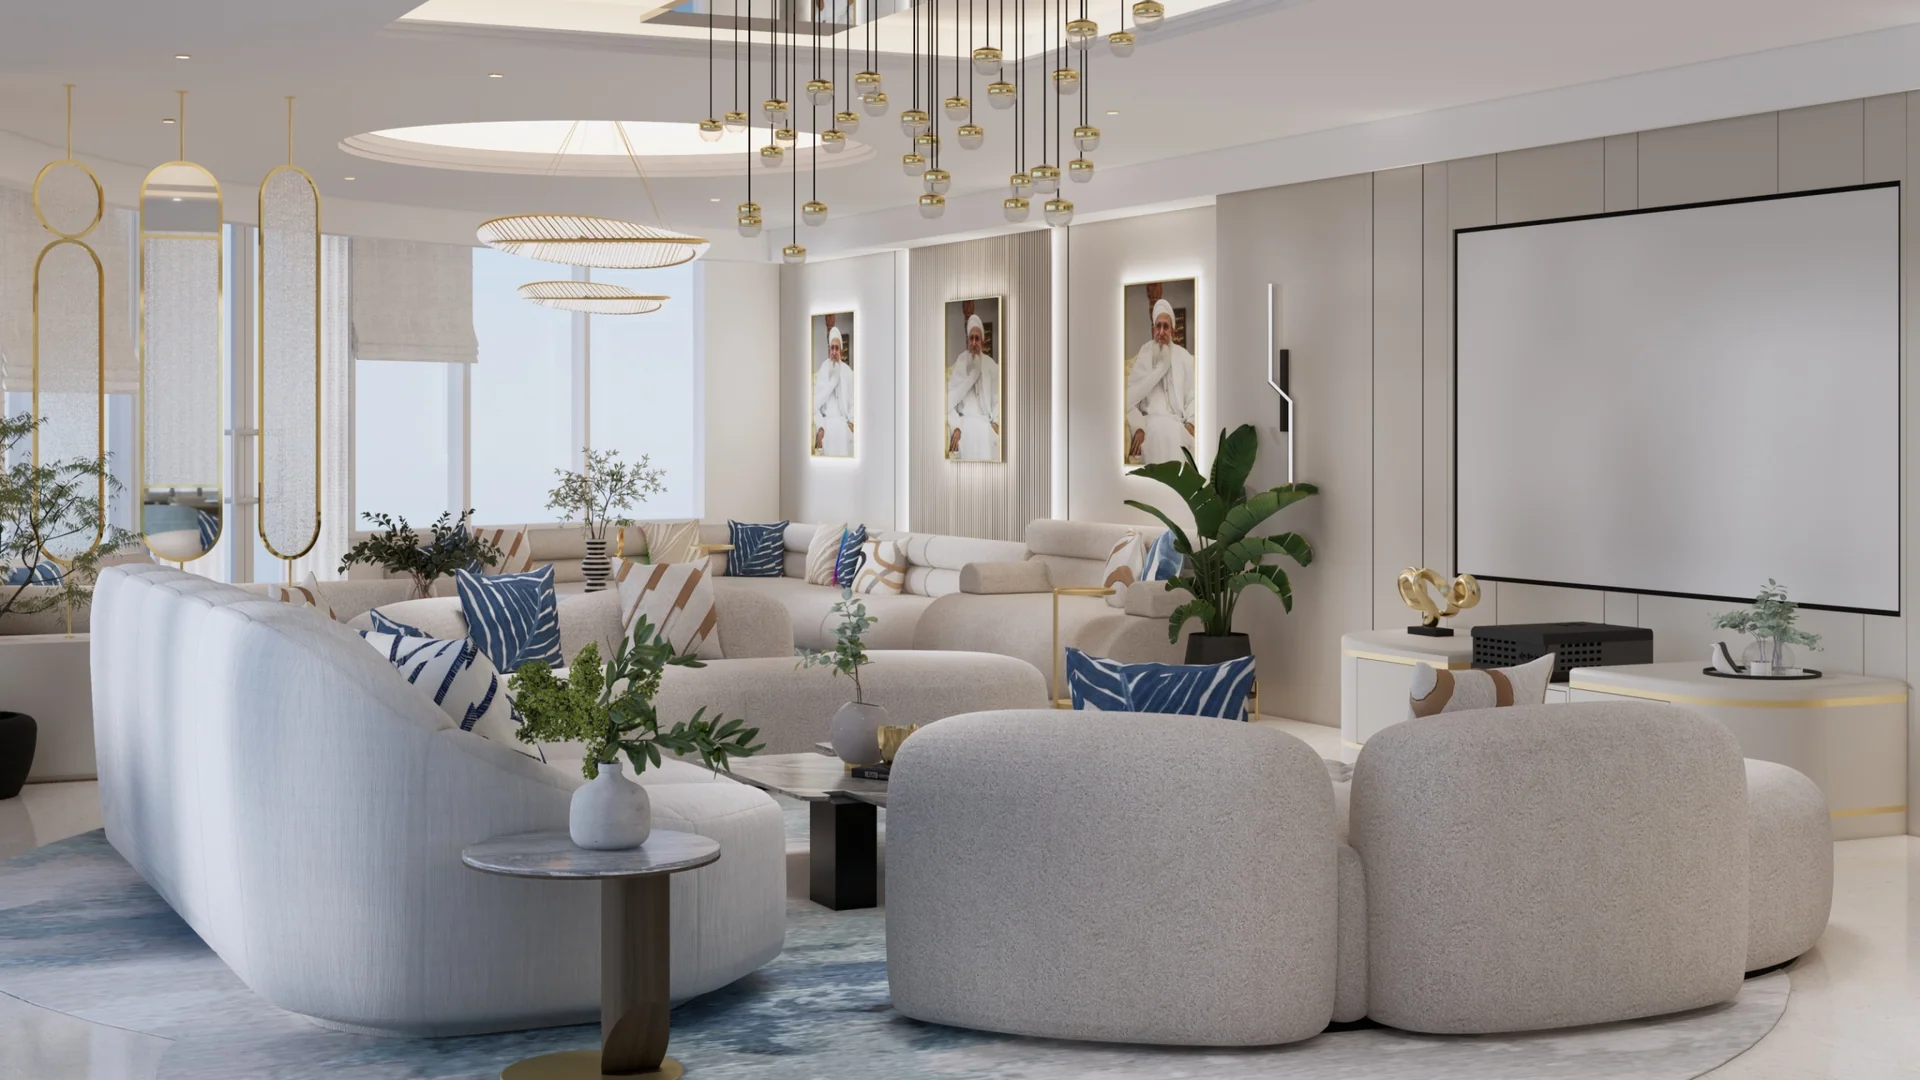
The Opaline Penthouse is a 5800 sqft 7BHK Modern penthouse design at Al Majaz, Sharjah. The scheme runs across two floors and is planned around one continuous material language, so the seven bedrooms, the majlis, the family lounge, the kitchen and the entrance all read as one home rather than as a set of rooms.
A seven bedroom home planned around one continuous material language across two floors is the exact discipline current villa interior design trends for 2026 point toward when the residence spans luxury scale without breaking its shared design register.
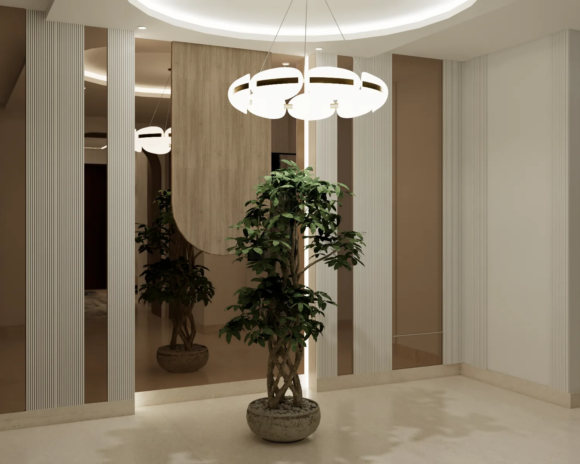
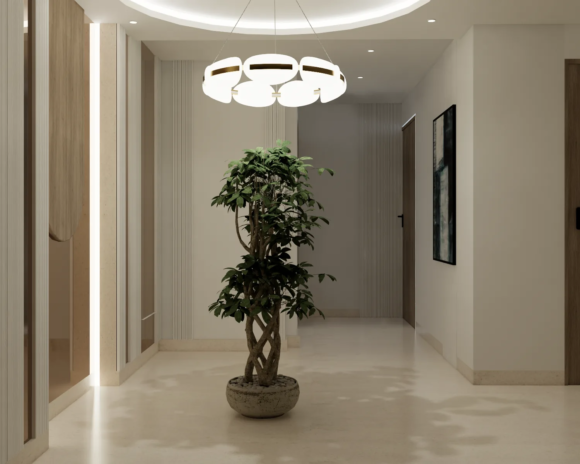
The palette holds cream, warm oak, textured plaster, marble and soft blue accents, layered against panelled walls, cove lit ceilings and a signature cluster of pendant lighting overhead in the main volume.
The entrance arrives through an arched wood framed doorway with cove lighting and a textured plaster feature wall, and the ground floor opens into a majlis, a formal living zone and a round wood dining table alongside a marble island kitchen.
Upstairs the family lounge holds a soft grey seating group around a warm feature TV wall, and each bedroom carries its own personality inside the same restrained palette, from a striped feature wall boucle bed to a floral wallpaper wood panel scheme with brass detailing.

Why they choose Euphoria Interiors for Penthouse design?
Boucle seating on warm palette rugs holds the majlis and the formal living, a round wood dining table sits alongside, and cluster pendants hang overhead.
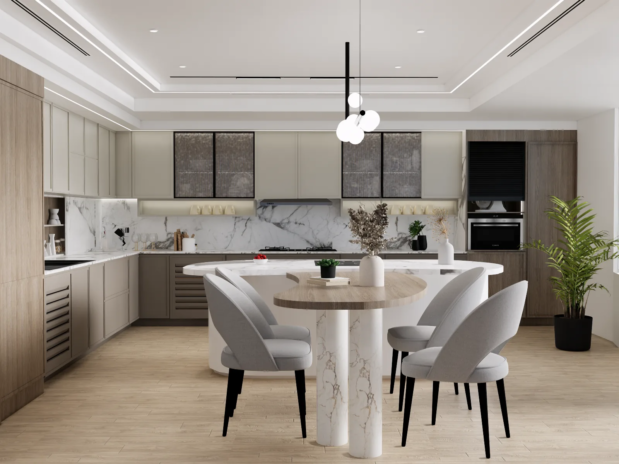
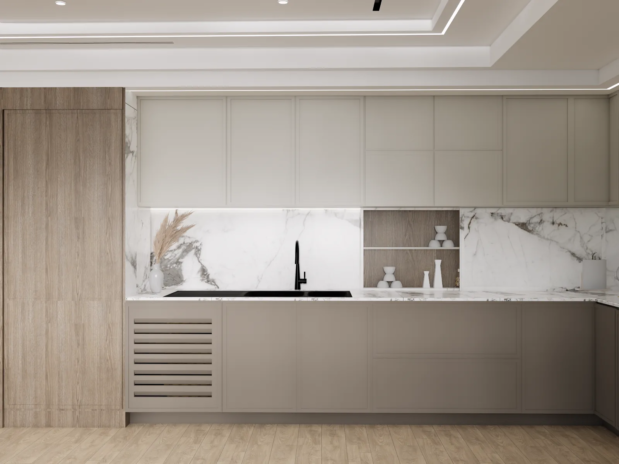
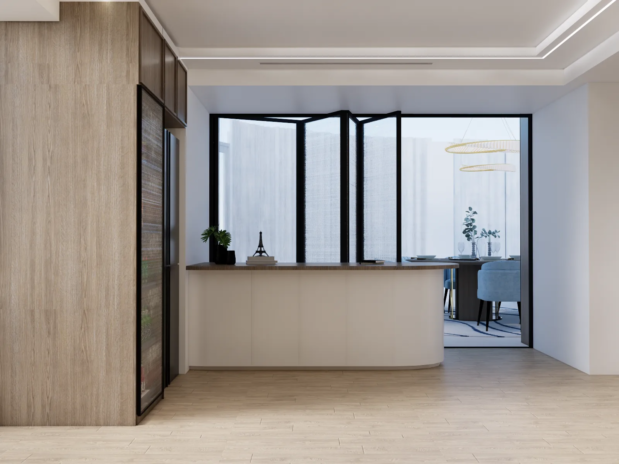
Curved marble island with prep and seating, warm oak lower cabinets, glass fronted upper cabinets and a marble splashback. Pendant lighting layered rather than singular.
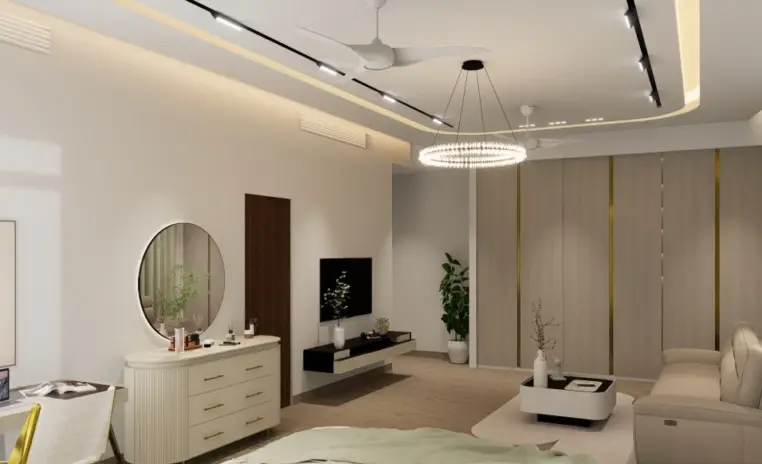
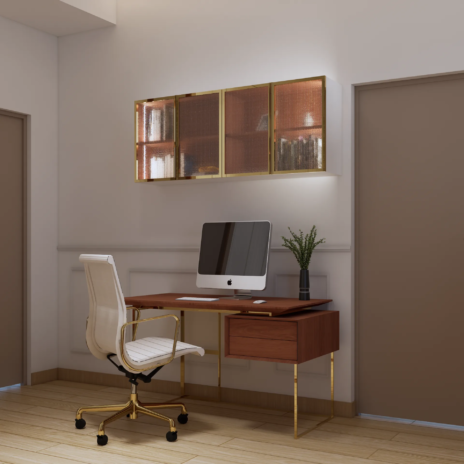
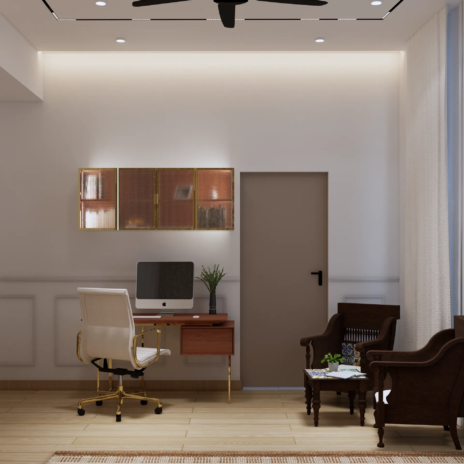
Held in the same restrained palette as the wider home, with a workstation, a wardrobe wall built into the architecture and layered lighting rather than a single fitting.
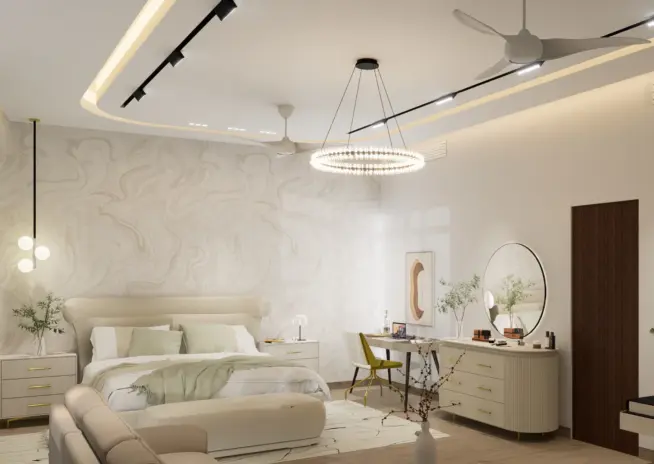
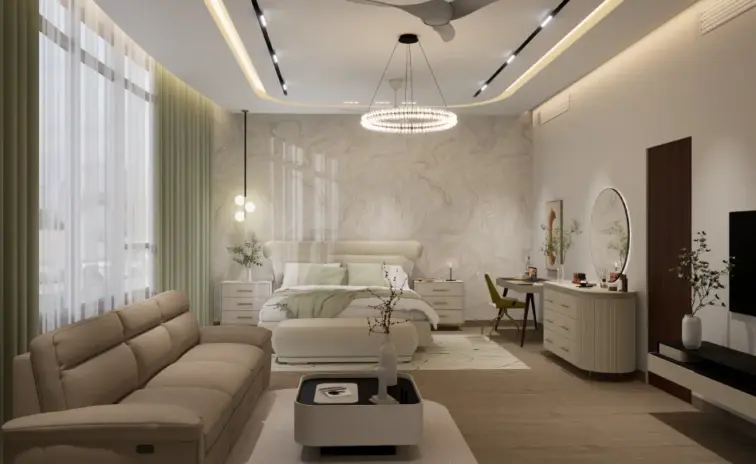
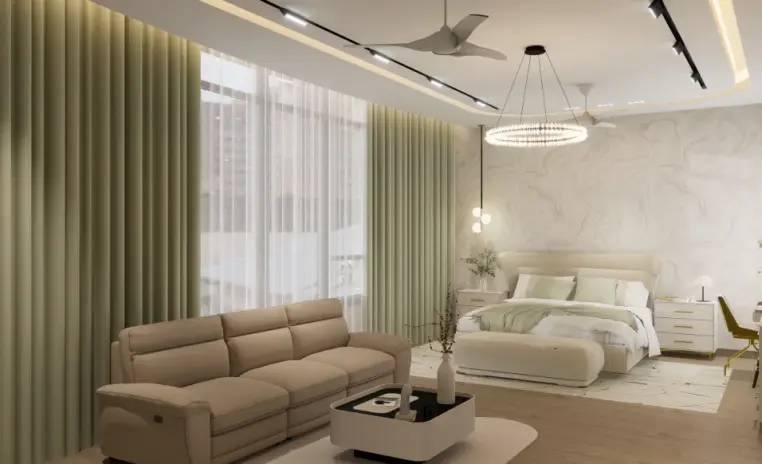
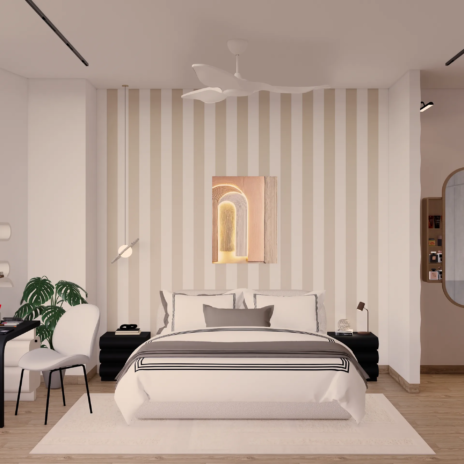
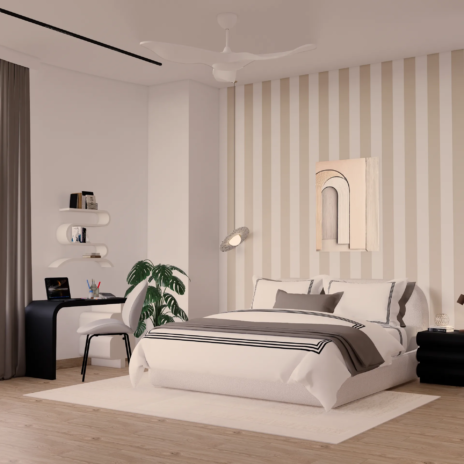
Cream vertical stripe wallpaper behind a boucle bed with striped linen, an arched wall art piece, and a wardrobe wall with textured panels and an arched mirror.
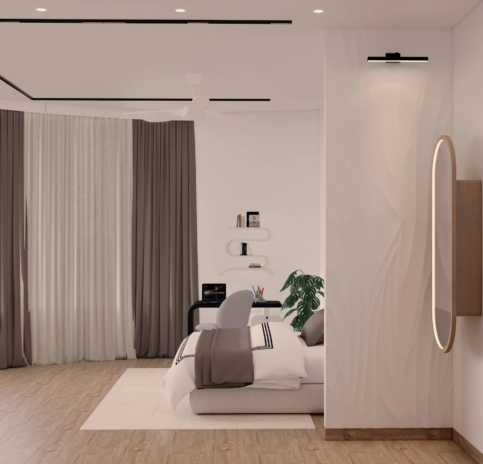
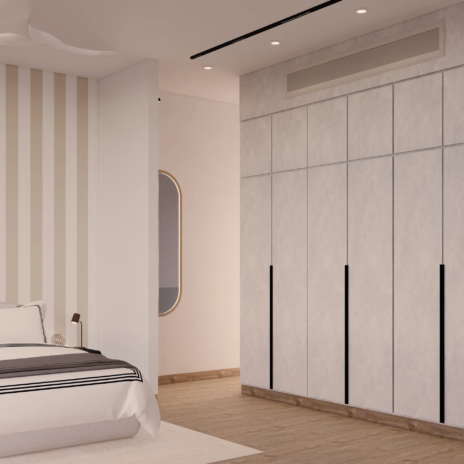
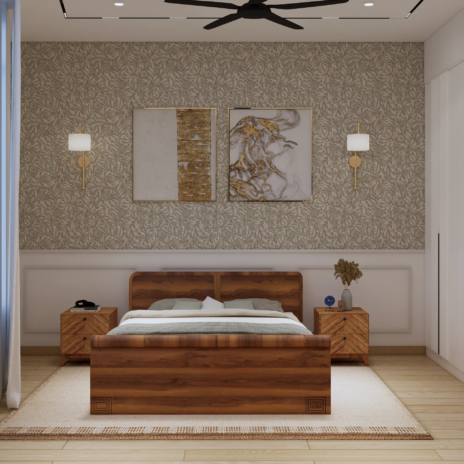
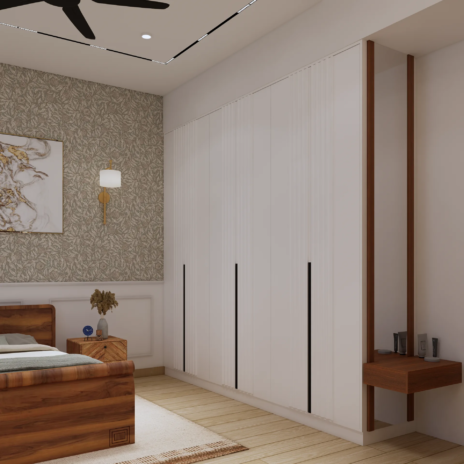
Floral wallpaper feature wall behind a warm wood panel bed, brass wall sconces framing the wall art, and a fluted cream wardrobe wall along the adjacent side.
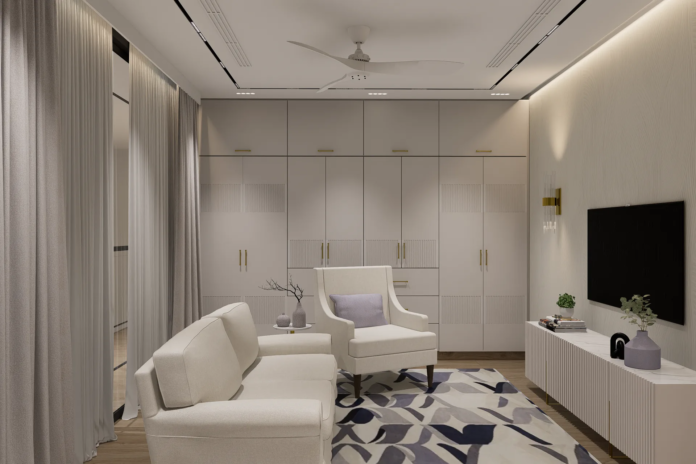
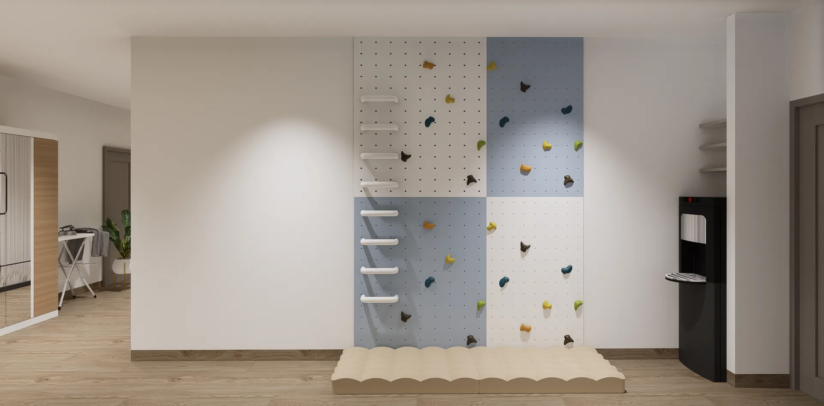
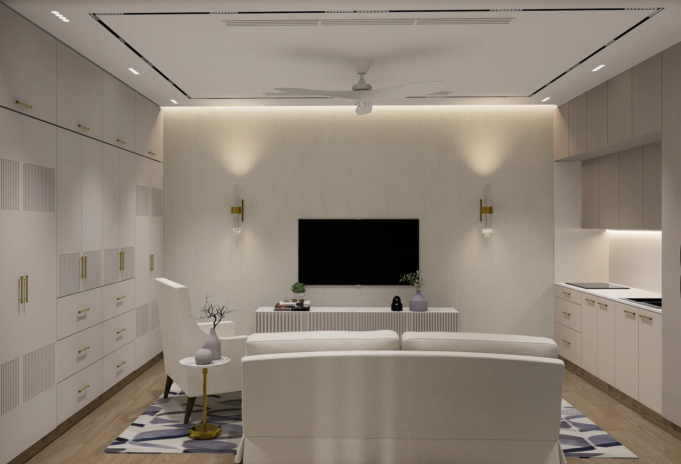
Soft grey sofa group faces a warm textured TV wall, a fluted media console runs alongside, and a playful pegboard climbing wall breaks the utility corridor.
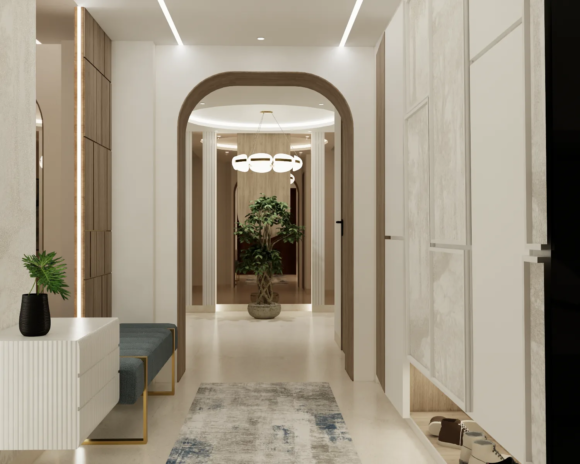
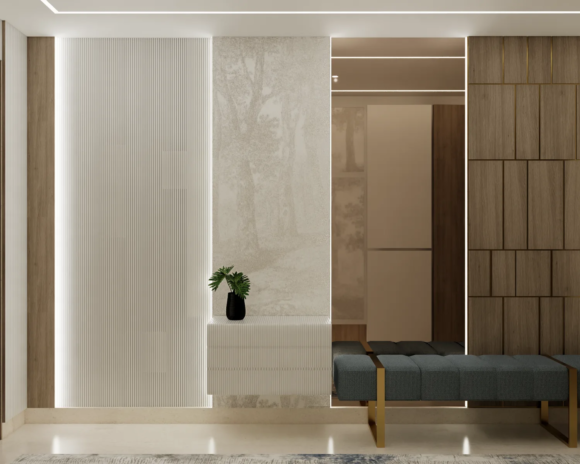
Arched wood framed doorway with cove lighting overhead, textured plaster feature walls carrying the eye, and a slim console and cushioned bench anchoring the arrival.
3D Walkthrough
Studio profile
The brief was for a large penthouse that could hold a household of many people at once, with the ground floor set up for hosting and the upper floor holding the private rooms.
The plan called for a majlis and a formal living together at the arrival level, a dining table sized for a full sitting, and a kitchen redesigned from scratch to hold a marble island and glass fronted uppers.
A powder room was to be relocated, a small internal lift was to be introduced by reworking the staircase and landing, and the entrance had to arrive through a considered arched threshold rather than a generic corridor.
Upstairs the ask was for a family lounge that reads private rather than social, and a run of bedrooms each with attached bathrooms, wardrobes designed as part of the architecture and lighting layered rather than hung from a single fitting.
Across the whole scheme the palette had to stay restrained, cream, warm oak, textured plaster and marble, with accent colour introduced sparingly per room rather than repeated across the plan.
Read as considered penthouse interior design at scale, the real request was cohesion across two floors of very different functions.
A penthouse across two floors with seven bedrooms is not one project. It is closer to seven projects held together by a single palette, and getting each room to keep its own character without breaking the language of the whole home is the discipline the plan is judged on.
The ground floor arrived with a large open lounge that had to be reshaped for very different use. Part of it was to become bedrooms with attached bathrooms and independent access, part had to become a formal majlis with sightlines that stayed private from the entrance, and the kitchen had to be redesigned rather than refitted.
A powder room needed relocating and a small internal lift had to be introduced, both of which touched the staircase and landing and forced the ground floor plan to be reworked from the walls outward.
Upstairs the design had to hold the private bedrooms in the same material language while giving each one enough identity to belong to the person using it. A palette that stays restrained across many rooms risks reading uniform, and a palette that varies too much reads as many different homes stitched together.
Scale was the last part of the difficulty. In a plan this large every finish specified is repeated many times, so a decision that reads acceptable in one room can become tiring across seven, which is why the material palette had to be locked before any single room was drawn in full.
Euphoria Interiors set the material palette first, then let each room compose itself inside the range rather than around it.
Cream, warm oak, textured plaster, marble and soft blue accents carry the language across both floors, and each bedroom introduces one accent, a striped feature wall, a floral wallpaper, a wood panel bed, a fluted wardrobe wall, rather than a full new palette. The result reads as one home with distinct rooms instead of many rooms sharing an address.
On the ground floor, the entrance was designed as a moment rather than a passage. An arched wood framed doorway with cove lighting frames the view into the plan, textured plaster feature walls carry the eye, and a slim console and bench anchor the arrival.
The majlis and the formal living share one continuous seating language of boucle upholstery on a warm palette rug, with the round wood dining table set alongside so a full sitting reads as one gathering rather than two rooms.
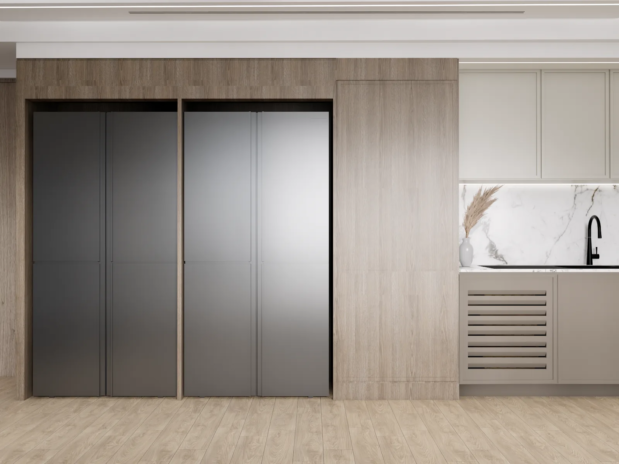
The kitchen was rebuilt around a marble island with a curved end, glass fronted upper cabinets, warm oak lowers and a marble splashback, so cooking and hosting share the same floor without the kitchen ever reading utilitarian.
Upstairs the family lounge holds a soft grey sofa group facing a warm feature wall TV, and each bedroom carries built in wardrobes, a workstation and layered lighting, with the accent finish specified per room to give the bedroom its own read while sitting inside the wider language of the home.
The internal lift was integrated into the staircase reworking so it reads as part of the plan rather than as a service addition, which is what a penthouse at this scale needs to feel like a home rather than a building.










Creative Head

3D Lead

Project Coordinator

Quantity Estimator

Client Happiness Associate
Get your space designed,
without the stress.

Because true luxury isn’t just what you see —, it’s what you feel every day.
By fixing the material palette before any single room is designed in full.At The Opaline Penthouse the range is deliberately narrow, cream, warm oak, textured plaster, marble and soft blue accents, and every room across two floors sits inside that range regardless of its function.Identity per room is then introduced through a single accent decision rather than a full new palette. A striped feature wall in one bedroom, a floral wallpaper in another, a fluted wardrobe wall, a curved shelf composition, each room gets one signature move and the base holds.That discipline is what stops a large home from reading as a hotel with themed rooms.The ground floor uses the same base palette but with a slightly warmer register, so the arrival, the majlis, the formal living, the dining and the kitchen all read as one continuous plan rather than as a corridor of separate spaces.
The ground floor was inherited as one large open lounge and had to be redistributed into very different functions.Part of that space became bedrooms with attached bathrooms and independent access, part became a formal majlis with sightlines kept private from the entrance, and the kitchen was rebuilt from scratch rather than refitted.A powder room needed to be relocated and a small internal lift was introduced, both of which touched the staircase and landing and forced the plan to be reworked from the walls outward rather than through finish alone.Getting all of that to sit inside one continuous material language was the discipline. Bedrooms that share a wall with the majlis, a kitchen that opens toward the dining, and an entrance that hides the private zones from view all had to be planned as one composition rather than as separate rooms solved in sequence.
The kitchen was rebuilt around a marble island rather than kept as a service room hidden from the plan.A curved end marble island holds prep and casual seating, warm oak lower cabinets carry the storage without heavy weight, glass fronted upper cabinets keep the wall reading open rather than blocked, and a marble splashback ties the composition to the dining zone alongside.Pendant lighting overhead is layered rather than a single fitting, so the kitchen holds its own light quality independent of the dining and the majlis beyond.The plan also allows the kitchen to be closed off or opened to the wider ground floor depending on the occasion, which is what a hosting kitchen has to do to work across a large sitting and a quiet weekday evening at the same standard.
Because a home this large has to hold personality room by room, and a uniform bedroom palette across seven rooms reads as a hotel rather than as a family home.Each bedroom at The Opaline Penthouse carries one accent decision inside the shared base palette. One holds a cream stripe wallpaper against a boucle bed and arched wall art, another carries a floral wallpaper with a warm wood panel bed and brass wall sconces, and each one uses its wardrobe wall differently, from fluted cream doors to textured stone panels.The base palette is the reason the rooms still belong to the same home. The accent is the reason each room feels like a place rather than a slot.It is more disciplined than it looks. A single accent per room requires the base to be strong enough to carry it, which is why the material palette had to be settled before the bedroom finishes were specified.
The entrance is the piece of the plan that decides how the rest of the home reads on arrival.At The Opaline Penthouse the entrance was designed as a moment rather than a passage. An arched wood framed doorway with cove lighting overhead frames the first view into the plan, textured plaster feature walls carry the eye down the length of the lobby, and a slim console and cushioned bench anchor the arrival without crowding it.A pendant cluster overhead in the main volume beyond the arch signals the scale of the home before any room is entered, and the palette of cream, warm oak and warm plaster establishes the register that carries across the rest of the two floors.A generic corridor would have delivered a customer to the majlis without preparation, and the design would be spending its opening move before the plan had a chance to introduce itself. The considered entrance is what allows the rest of the home to be quiet by choice rather than by omission.
 Villa interior design service
 Penthouse interior design service
 Townhouse interior design service
 Duplex interior design service
 Studio interior design service
 One bedroom villa interior design service
 Two bedroom villa interior design service
 Three bedroom villa interior design service
 Four bedroom villa interior design service
Areas we serve across Dubai


