Clinic Interior Design Service in Dubai
Your Clinic Deserves an Interior Design Service in Dubai That Reduces Patient Anxiety and Increases Treatment Compliance.
A clinic interior design service in Dubai that understands DHA compliance, patient psychology, and the spatial sequence that turns first-visit patients into loyal long-term ones across every clinical category.
Clinics & Medical Facilities Designed in Dubai
ISO Certified Design Process
Years Clinic Interior Design Expertise
Zone by Zone
Every Zone. Every Patient Moment.
A curated look inside the clinic interiors we have designed in Dubai, where every space is planned for comfort, functionality, and a calming patient experience, with every detail designed intentionally.
01
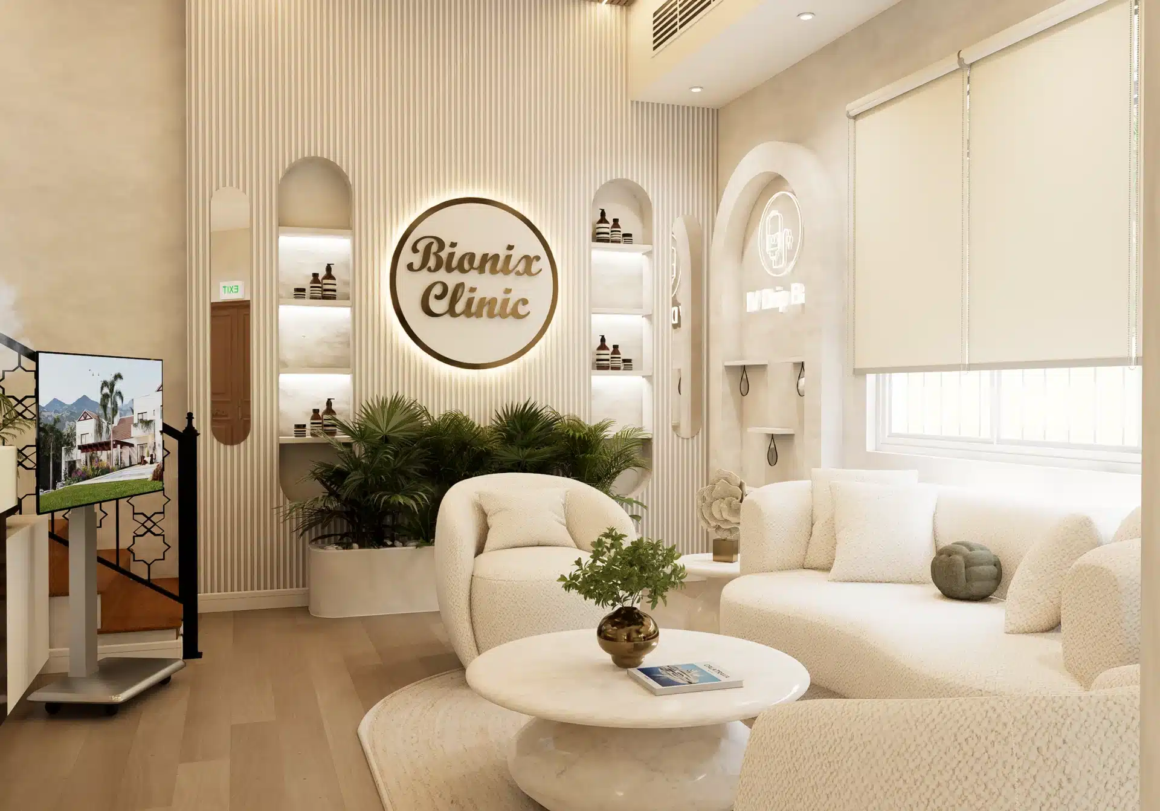
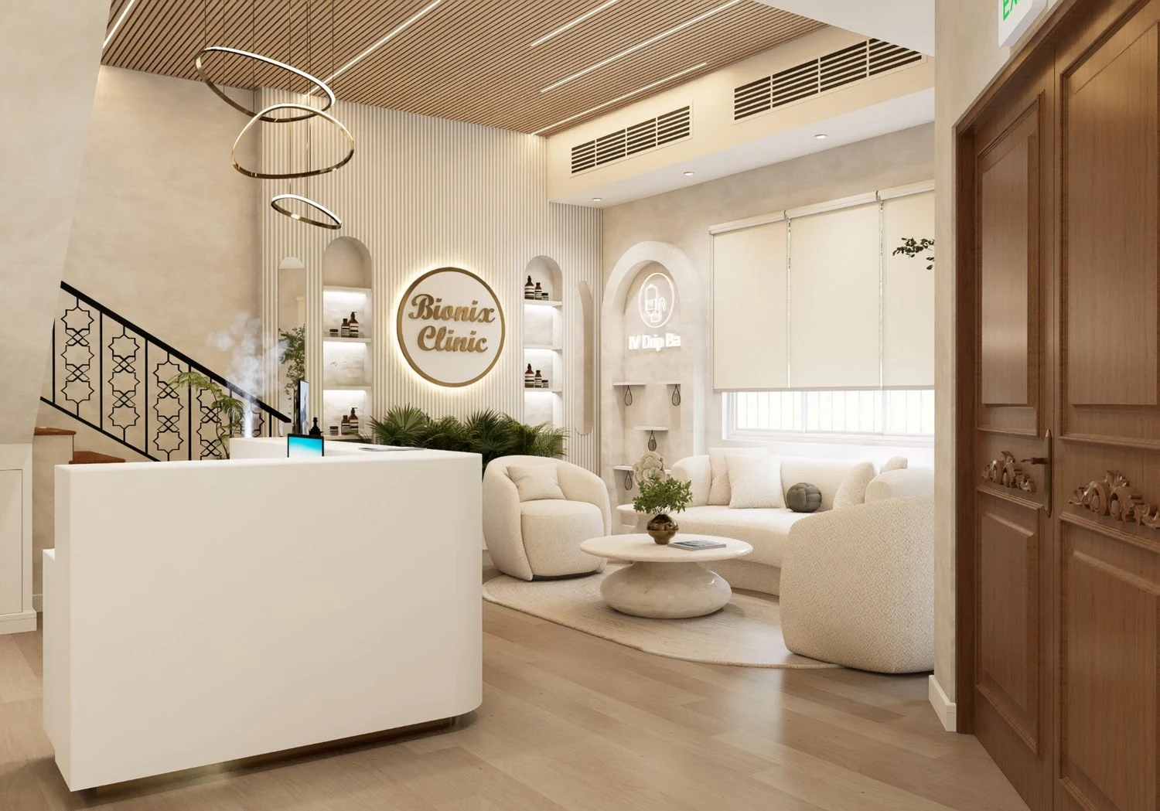
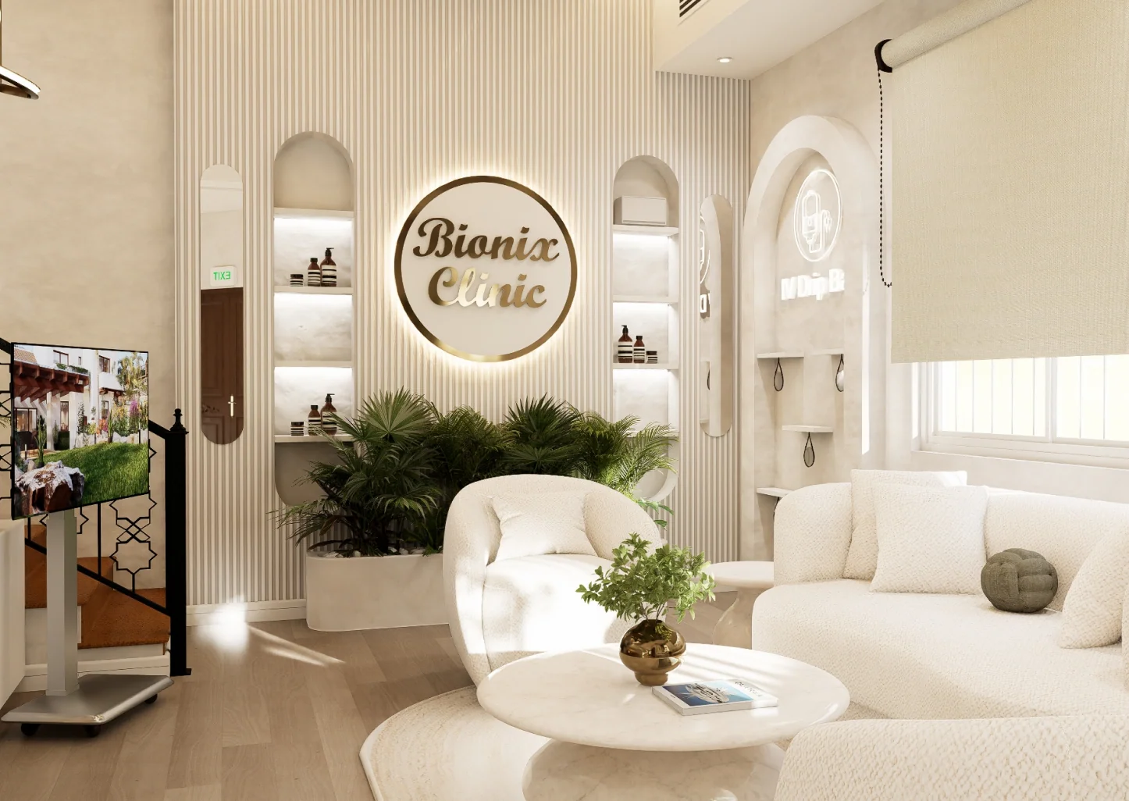
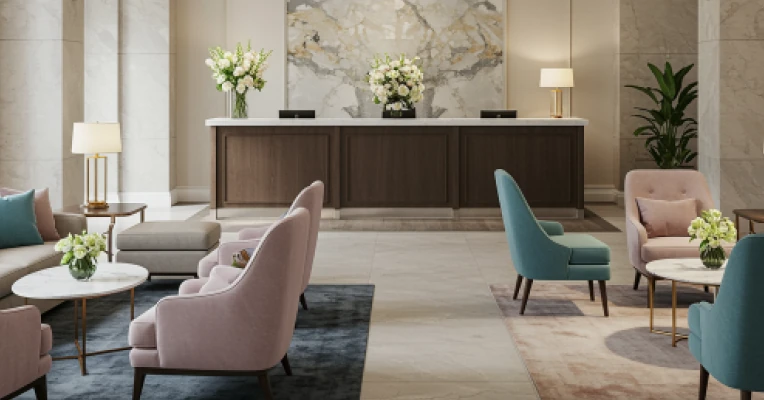
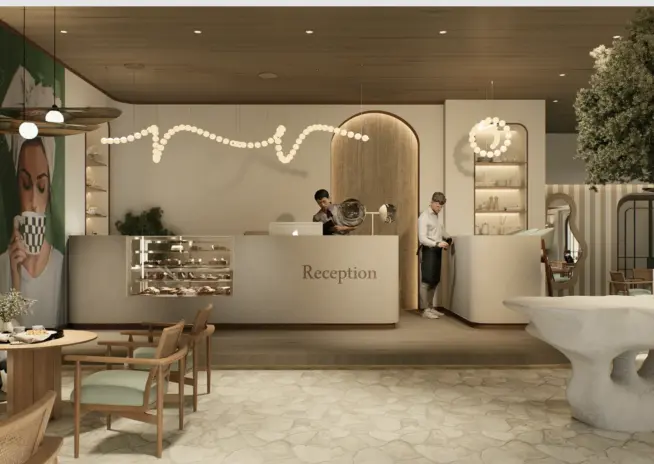
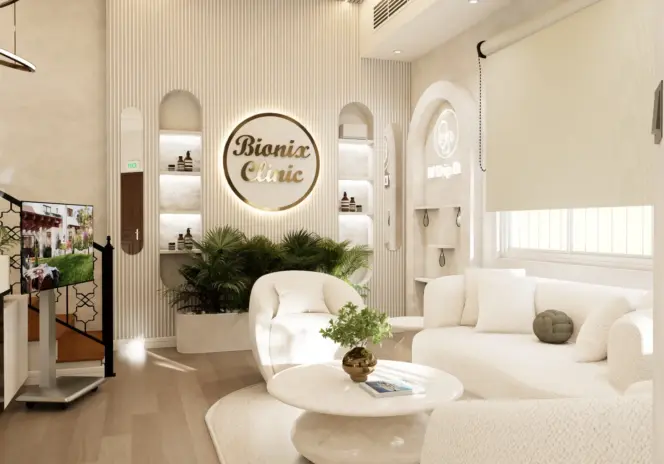
Reception & Patient Arrival Zone
Bionix Clinic,
Umm Sequim, Dubai. 390 sqft
02
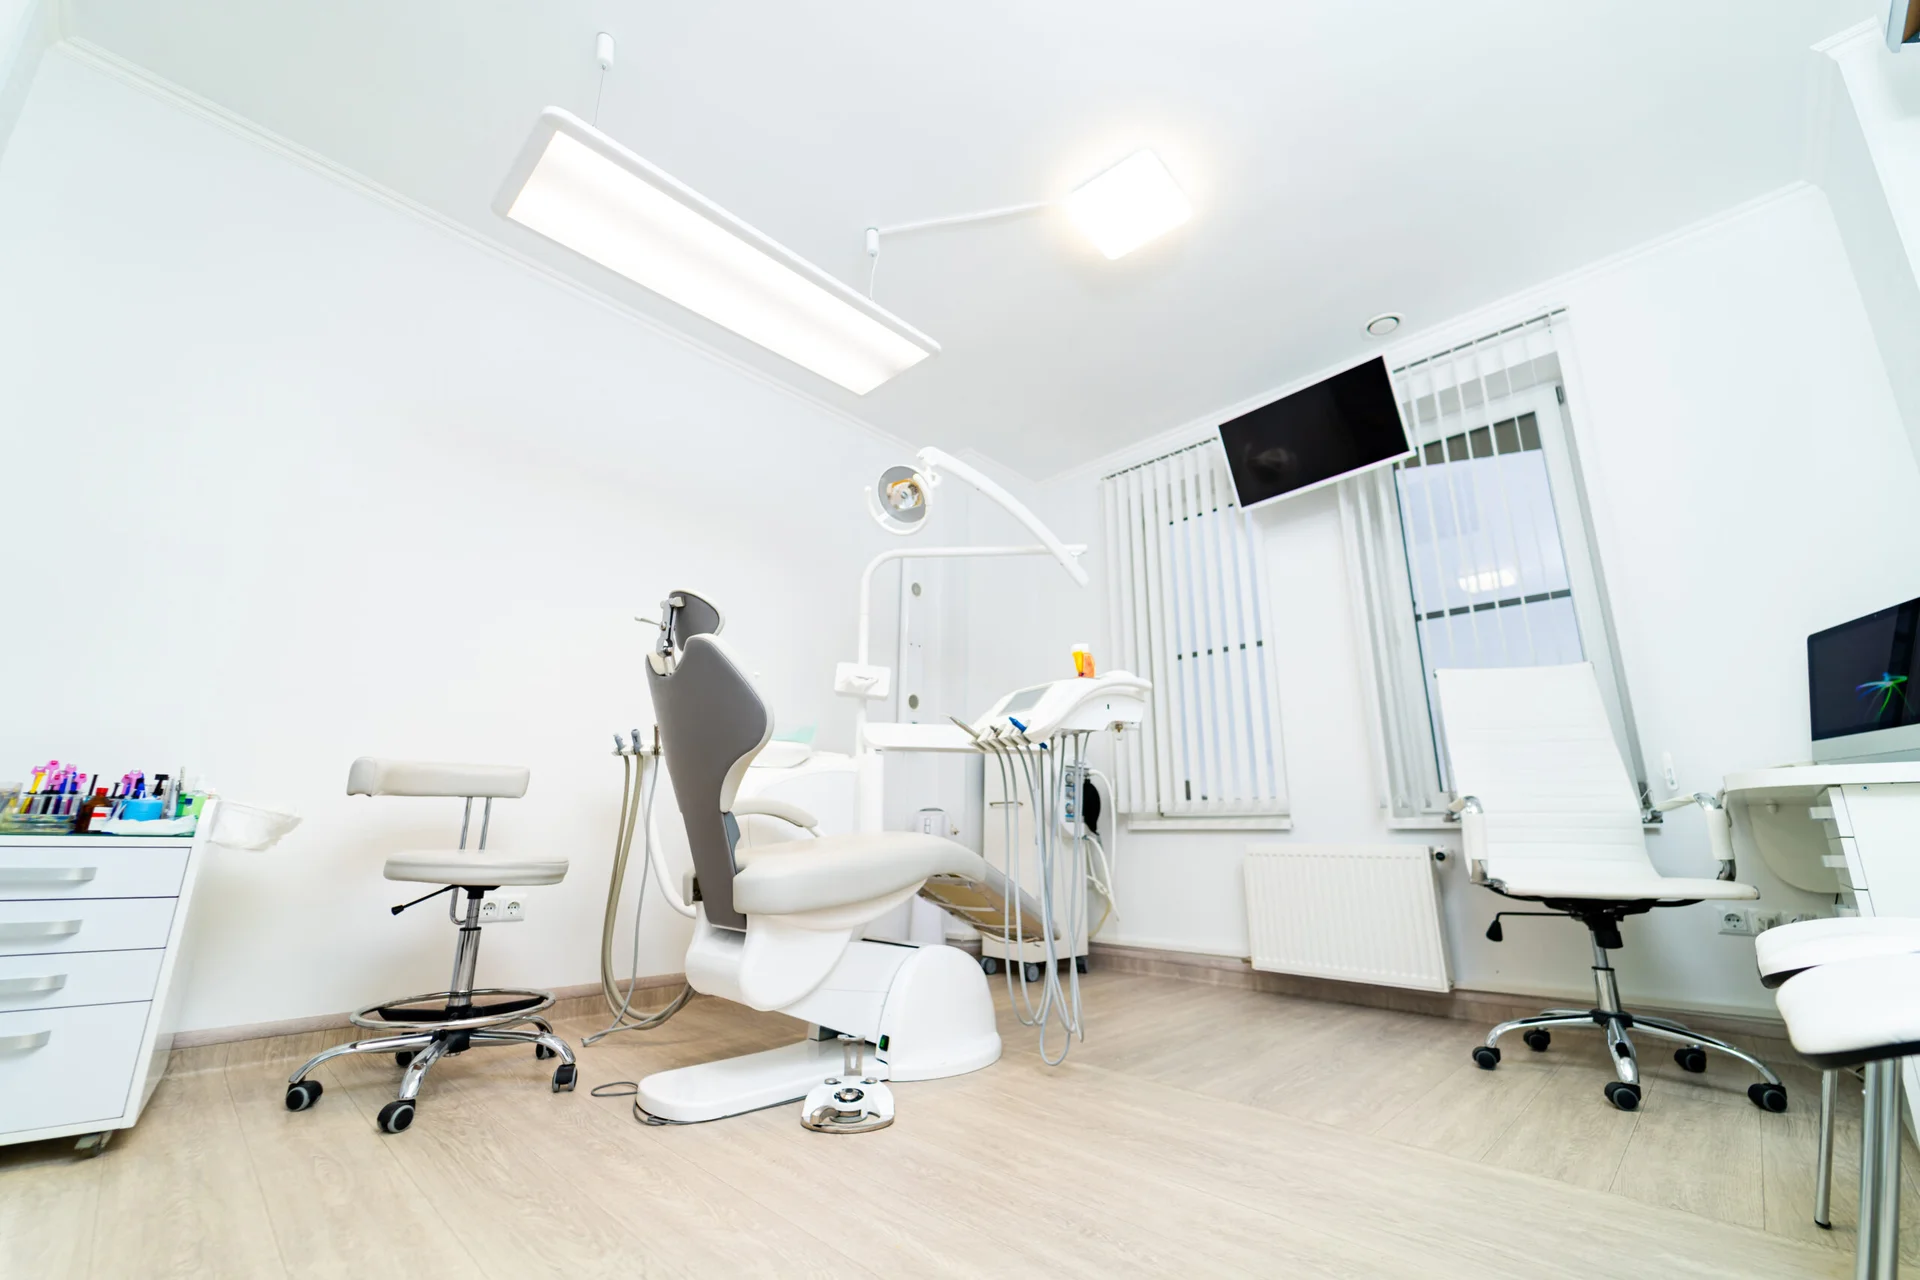
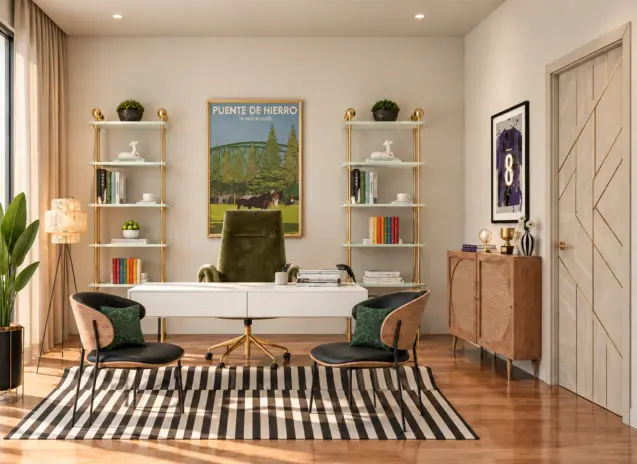
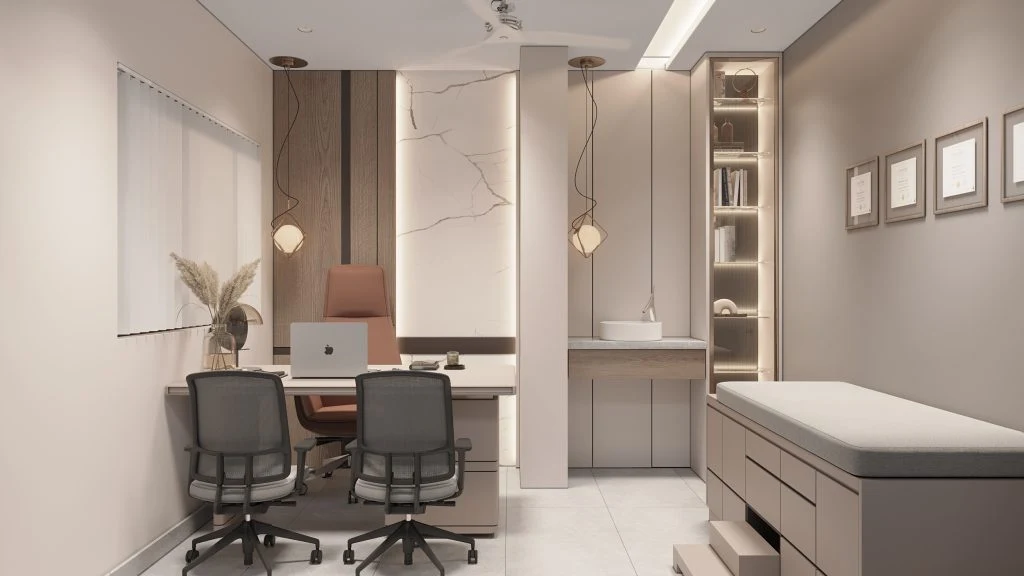
Consultation & Assessment Rooms
Anonymise ,
Al Majaz, Sharjah. 800 sqft
03
Treatment & Procedure Rooms
Anonymise,
Al Majaz, Sharjah. 5,800 sqft
04
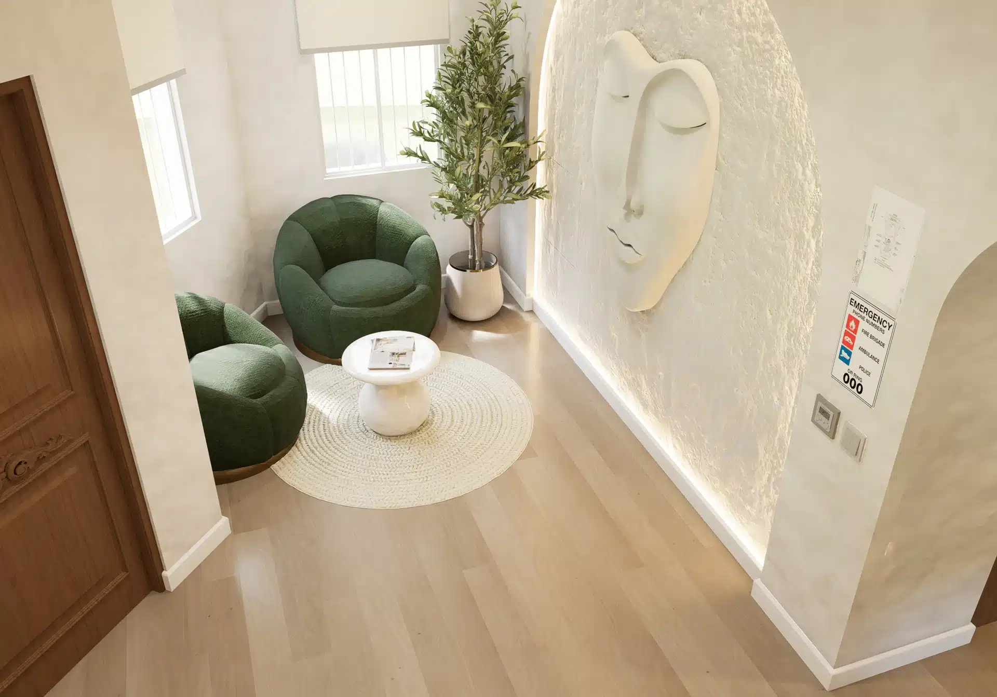
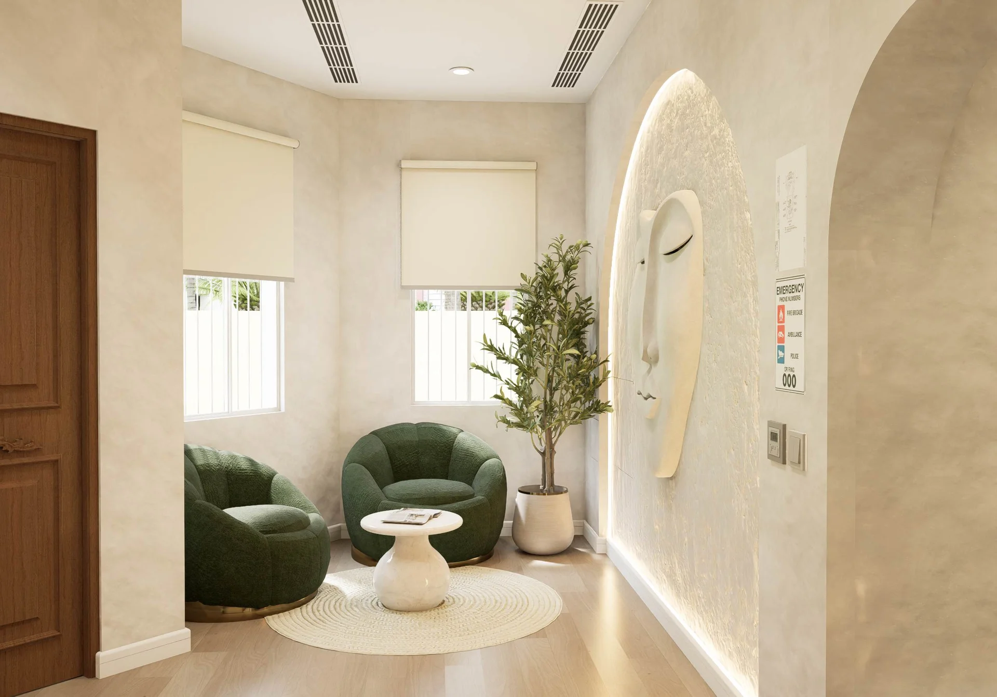
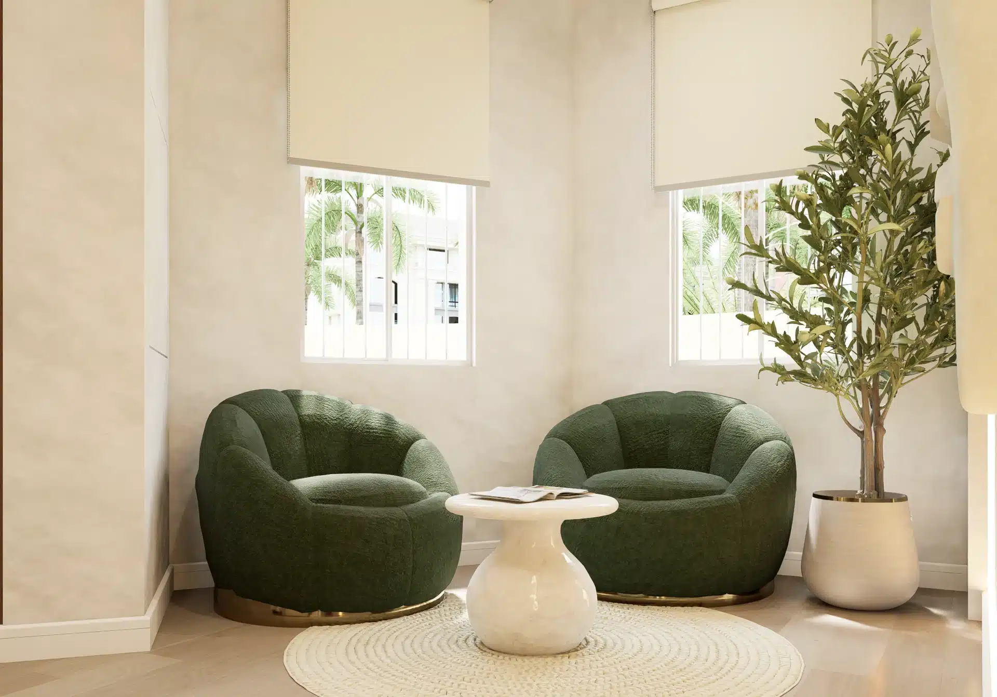
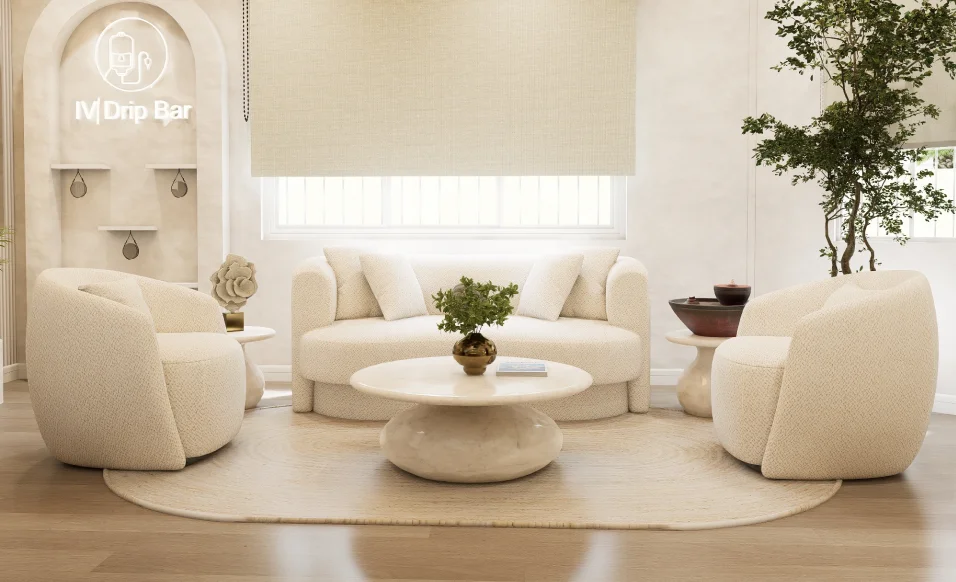
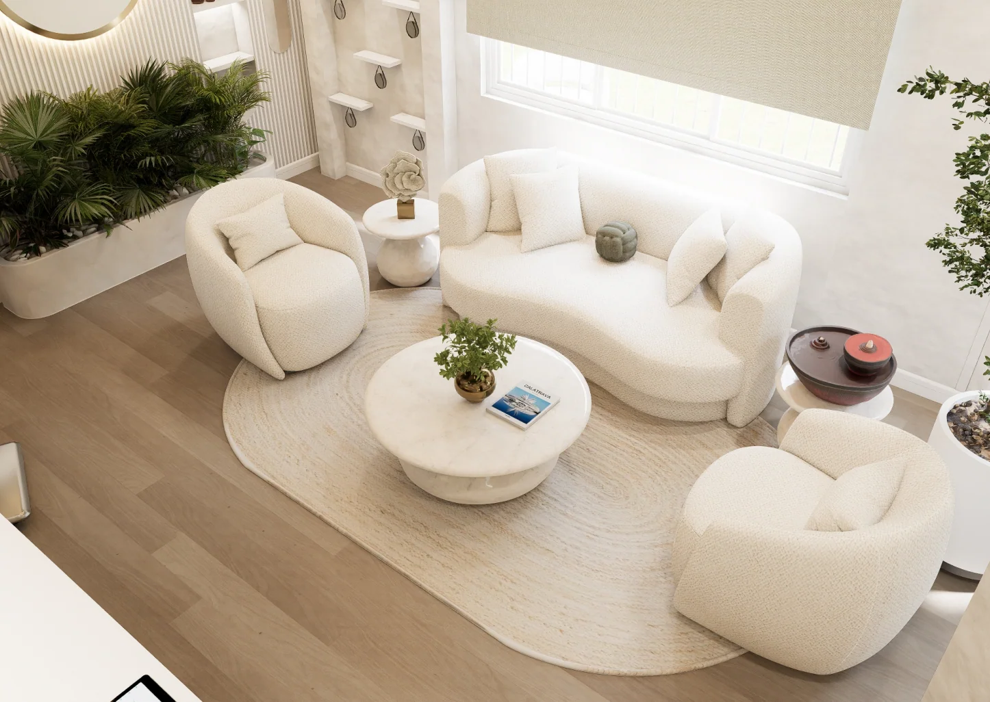
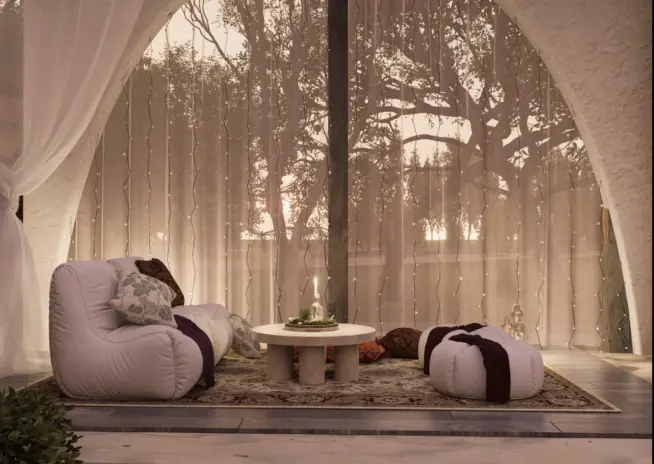
Waiting Area & Patient Comfort Zone
Anonymise
Downtown Dubai · 900 sqft
05
Rooftop Recovery Zone & Post-Treatment Area
Anonymise
Palm Jumeirah· Outdoor
10+ Clinic Interiors designed in Dubai. Each one unique.
Every Zone. Every Patient Moment.
A curated look inside the clinic interiors we have designed in Dubai, where every space is planned for comfort, functionality, and a calming patient experience, with every detail designed intentionally.
01
Reception & Patient Arrival Zone
Bionix Clinic,
Umm Sequim, Dubai. 390 sqft
02
Consultation & Assessment Rooms
Anonymise ,
Al Majaz, Sharjah. 800 sqft
03
Treatment & Procedure Rooms
Anonymise,
Al Majaz, Sharjah. 5,800 sqft
04
Waiting Area & Patient Comfort Zone
Bionix Clinic,
Umm Sequim, Dubai. 390 sqft
05
Rooftop Recovery Zone & Post-Treatment Area
Anonymise
Downtown Dubai · 900 sqft
10+ Clinic Interiors designed in Dubai. Each one unique.
Zone by Zone
Every Zone. Every Patient Moment.
01
Reception & Patient Arrival Zone
Bionix Clinic,
Umm Sequim, Dubai. 390 sqft
02
Consultation & Assessment Rooms
Anonymise ,
Al Majaz, Sharjah. 800 sqft
03
Treatment & Procedure Rooms
Anonymise,
Al Majaz, Sharjah. 5,800 sqft
04
Waiting Area & Patient Comfort Zone
Bionix Clinic,
Umm Sequim, Dubai. 390 sqft
05
Rooftop Recovery Zone & Post-Treatment Area
Anonymise
Palm Jumeirah· Outdoor
10+ Clinic Interiors designed in Dubai. Each one unique.
What Our Clinic Design Clients Say About Us
Founder Message
Dear Clinic Owner,
The practitioner you employ is only as effective as the environment that receives the patient before they arrive. A patient who enters your clinic in a state of clinical anxiety is not physiologically the same patient as one who arrives in measured calm and the difference in their clinical experience, their treatment compliance, and their decision to return is partly a function of the design of the room they walked into.
The honest truth about clinic interior design in Dubai is this: DHA compliance is the floor, not the ceiling. The clinics that grow through referral in Dubai’s private healthcare market do not merely meet regulatory standards. They design patient environments that reduce anxiety, build trust, and produce the experience that generates the reviews and referrals that sustain new patient acquisition in a market where word of mouth is the primary growth engine.
At Euphoria, our clinic interior design service in Dubai integrates DHA compliance, patient anxiety management, and clinical performance as design objectives not as separate workstreams. I personally oversee every clinic project we take on. Because a clinic that grows through patient outcomes deserves that level of design attention.
Amanda Dsouza
CEO & Principal Designer
You Need A Team That Understands DHA Compliance and Patient Anxiety in Equal Measure.
Clinic Interior Design Projects in Dubai
Recent Clinic Interior Design Projects We’ve Completed
Meridian Specialist Centre
March, 2026
DIFC, Dubai
Bloom Paediatric Clinic
March, 2026
Jumeirah, Dubai
Forma Aesthetic Medicine
February, 2026
Downtown Dubai
ActiveLife Physiotherapy
Jumeirah, Dubai
Clinic Interior Design Services in Dubai
DHA Compliant. Patient Centred. Clinically Purposeful.
Our clinic interior design services in Dubai are built around the intersection of regulatory compliance, patient anxiety management, and clinical performance designing environments that are compliant with DHA standards, purposeful for clinical workflows, and designed to produce the patient experience outcomes that drive referral and retention in Dubai’s private healthcare market.
01
Full-Scale Clinic Interior Design
End-to-end clinic interior design service in Dubai from concept brief through to DHA authority submission and opening day. Reception, waiting, consultation rooms, treatment and procedure rooms, recovery zones, staff areas, and clinical support spaces designed as a coherent patient experience that meets DHA compliance requirements and produces measurably better patient outcomes.
✦ Spatial planning ✦ Materials ✦ Full execution
02
Clinical Concept & DHA Compliance Consultancy
Our Clinic interior design consultants offer structured advisory sessions concept validation, material selection, and design review at any stage of your project.
✦ Concept review ✦ Material advice ✦ Flexible scope
03
Custom Furniture & Procurement
Clinical furniture specificatio examination tables, consultation seating, clinical storage, reception counters, waiting area furniture selected for clinical functionality, infection control compliance, patient comfort across extended waiting periods, and the aesthetic consistency that communicates your clinic’s standard of care at every patient touchpoint.
✦ Custom commissions ✦ Sourcing ✦ Logistics
04
Architecture & Spatial Planning
Patient journey design that maps every spatial, acoustic, and experiential transition from clinic arrival to post-treatment departure designing for anxiety reduction at each stage, acoustic privacy between clinical spaces, paediatric pathway separation where required, and the clinical workflow efficiency that allows practitioners to deliver at their best.
✦ Structural thinking ✦ Layout redesign ✦ Flow optimisation
05
Smart Home & Lighting Design
Lighting is the single most underestimated decision in luxury interiors. We design it architecturally layered, programmable, and aligned with your daily rhythms.
✦ Lighting architecture ✦ Smart home ✦ Automation
06
Art Curation & Styling
The finest Clinic interiors are never finished at the furniture stage. We work with collectors and emerging artists to bring a cultural layer to every residence.
✦ Art sourcing ✦ Curation ✦ Final styling
Our Method for Clinic Interior Design
DHA Compliant from Brief. Patient Centred Throughout.
Most clinic interior design firms in Dubai address DHA compliance after the design is complete. We integrate compliance, patient anxiety management, and clinical efficiency into the brief before the first spatial decision is made.
Step 01
Discovery & Vision Setting
A detailed conversation about how you live, not just how you want your Clinic to look. We map lifestyle, daily rituals, hosting patterns, and aesthetic instincts before a single concept is sketched.
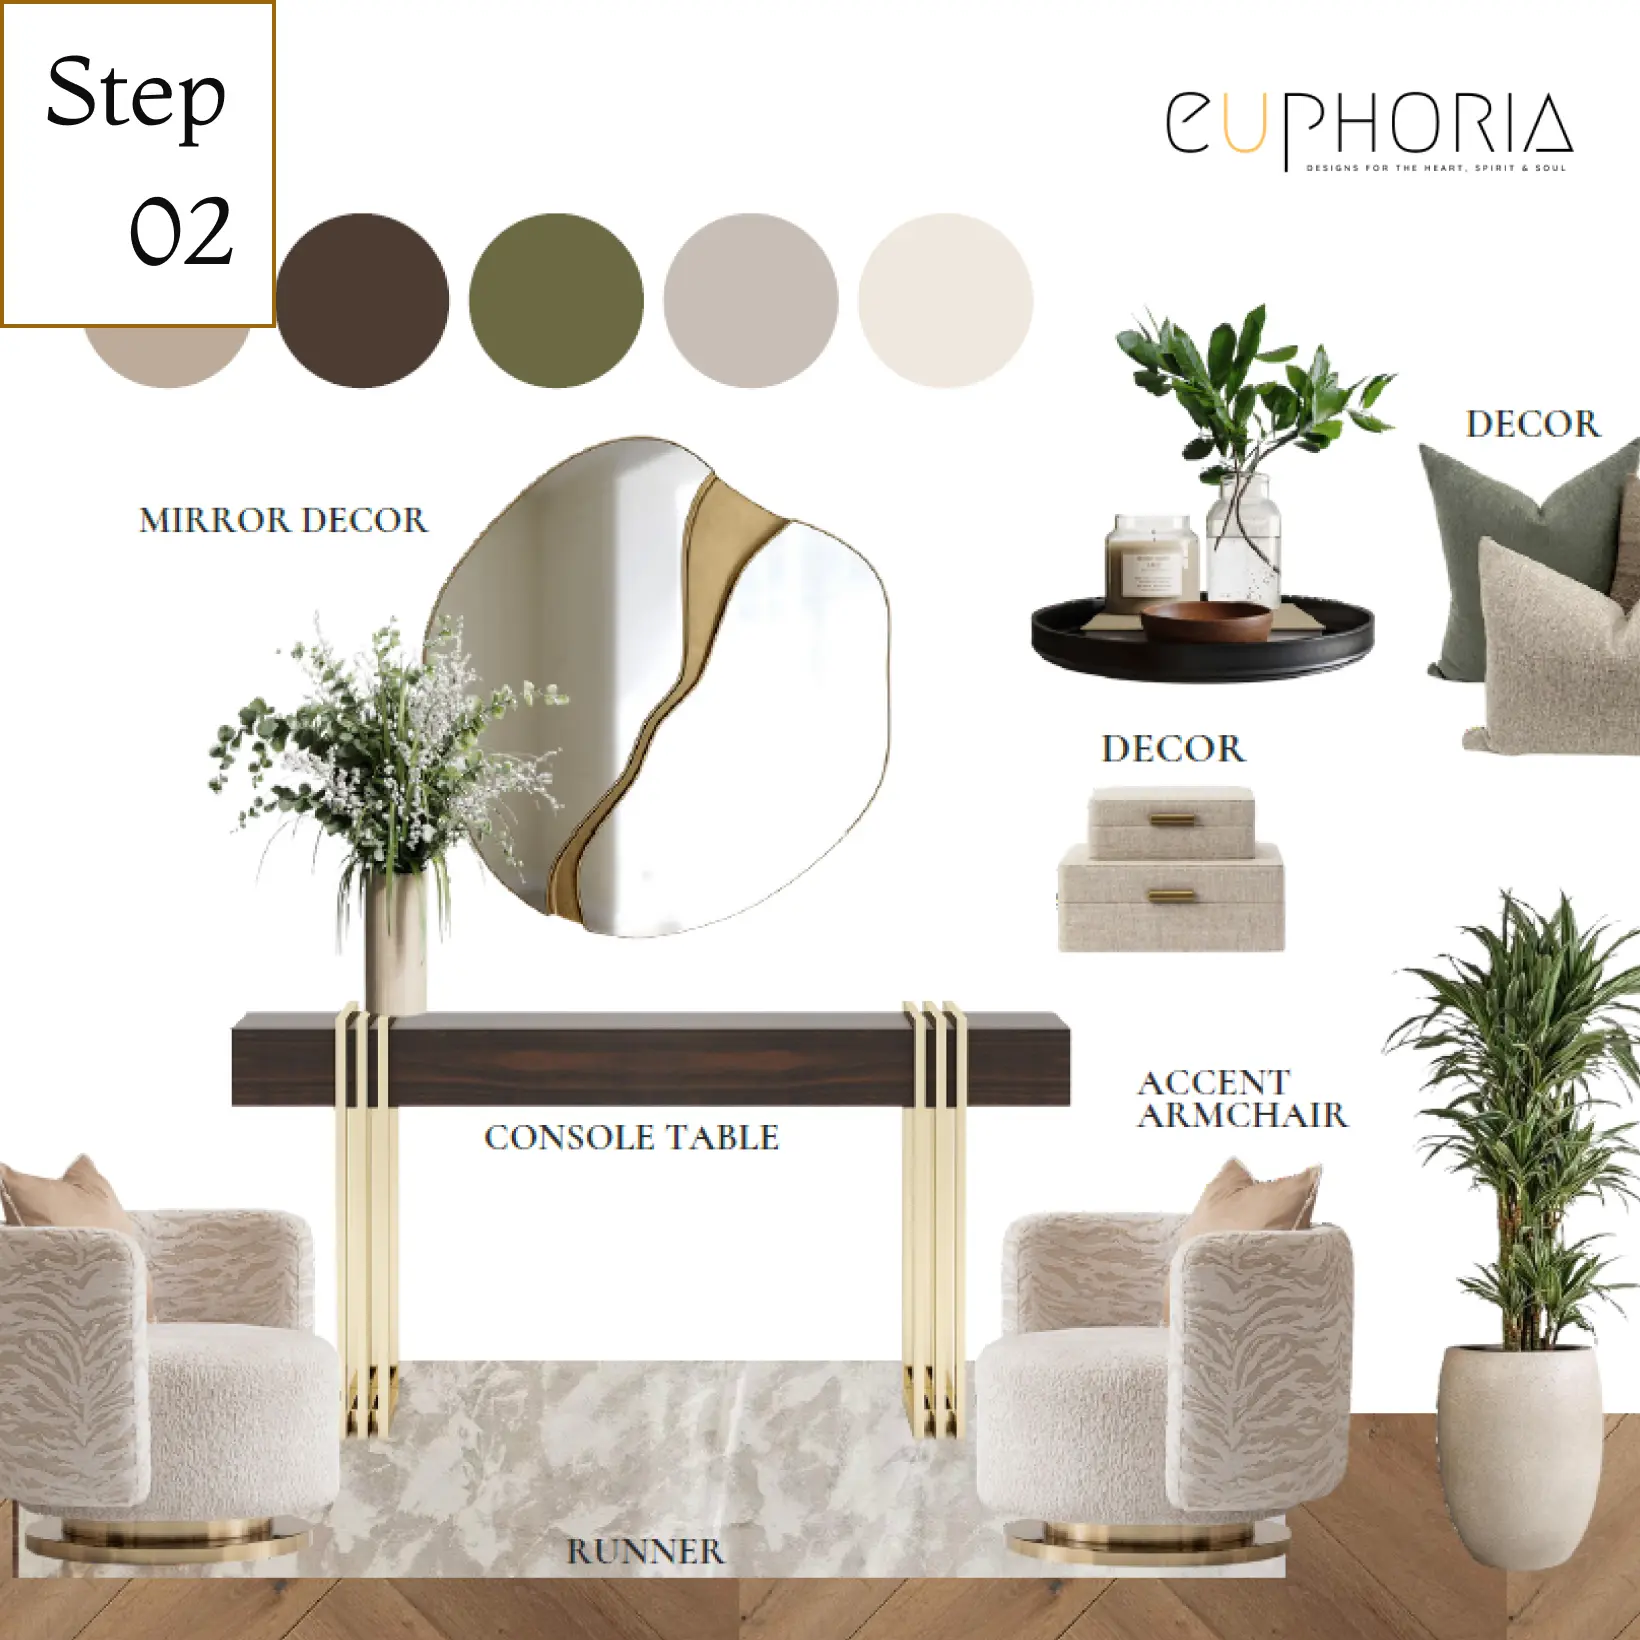
Step 02
Space Analysis & Architectural Review
We walk every corner of your clinic Interior Design with the eyes of both a designer and a spatial strategist identifying what the existing layout gets right and where it quietly works against you.
Step 03
Concept Development
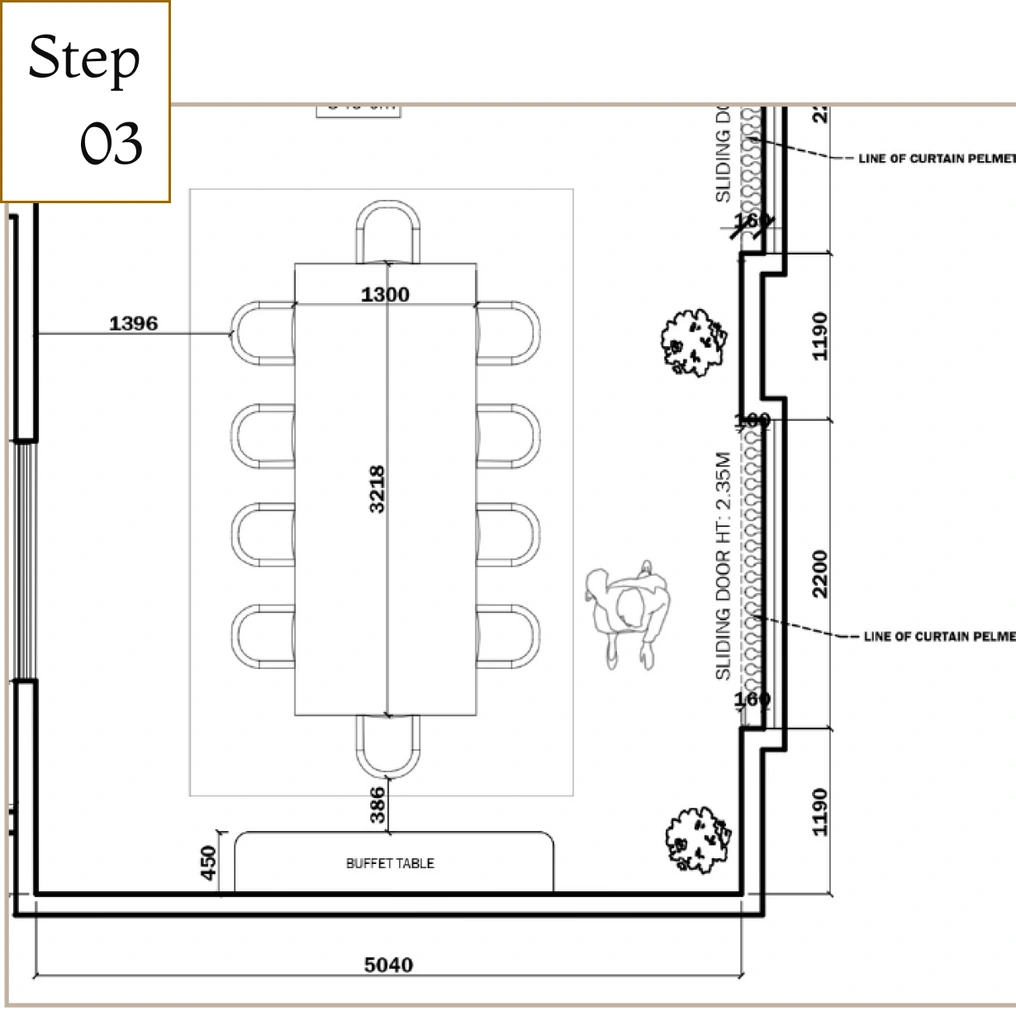
A single, authored clinic concept that communicates your clinical speciality, your standard of care, and your patient-centred philosophy in a physical environment DHA-compliant from the first concept drawing.
Step 04
Design Development & Detailing
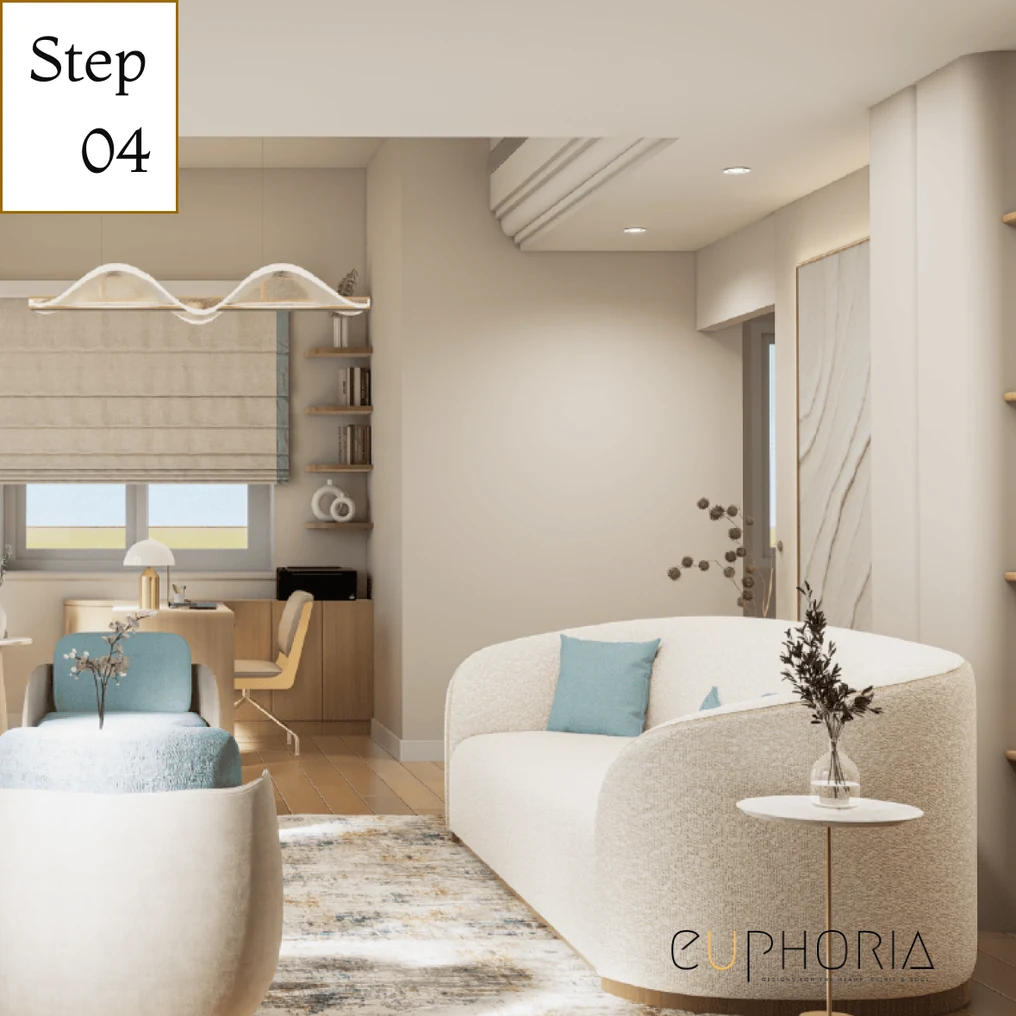
Full DHA-compliant technical documentation: architectural drawings, interior elevations, infection control material schedules, room data sheets for each clinical space, mechanical and electrical coordination drawings, acoustic specification, signage and wayfinding drawings, and the complete authority submission package required for DHA fit-out permit and operating certificate applications.
Step 05
Execution & Project Management
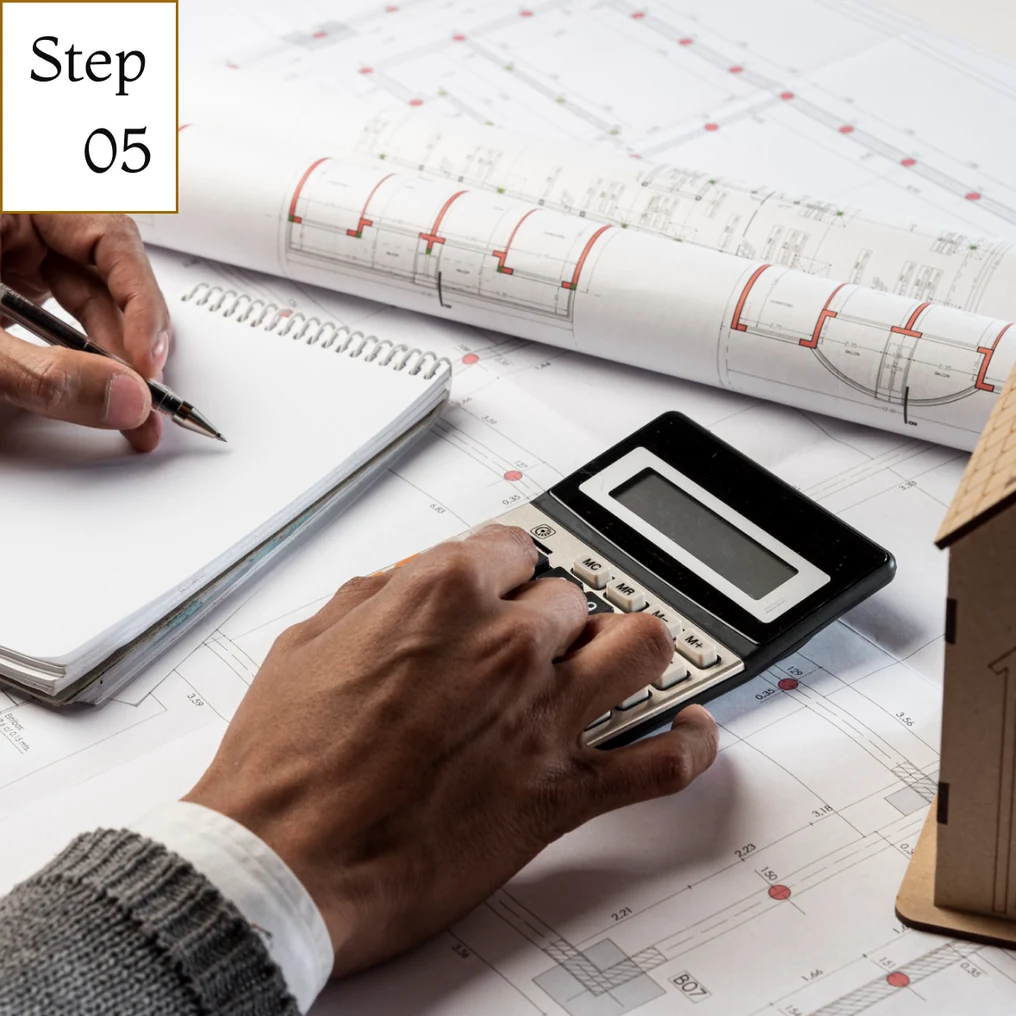
We manage the complete clinic fit-out contractor procurement, MEP and specialist contractor coordination, DHA authority submission management, site visits at every milestone, quality inspection against DHA compliance specifications, infection control material installation verification, and pre-opening compliance snagging.
Step 06
Styling, Handover & Post-Completion
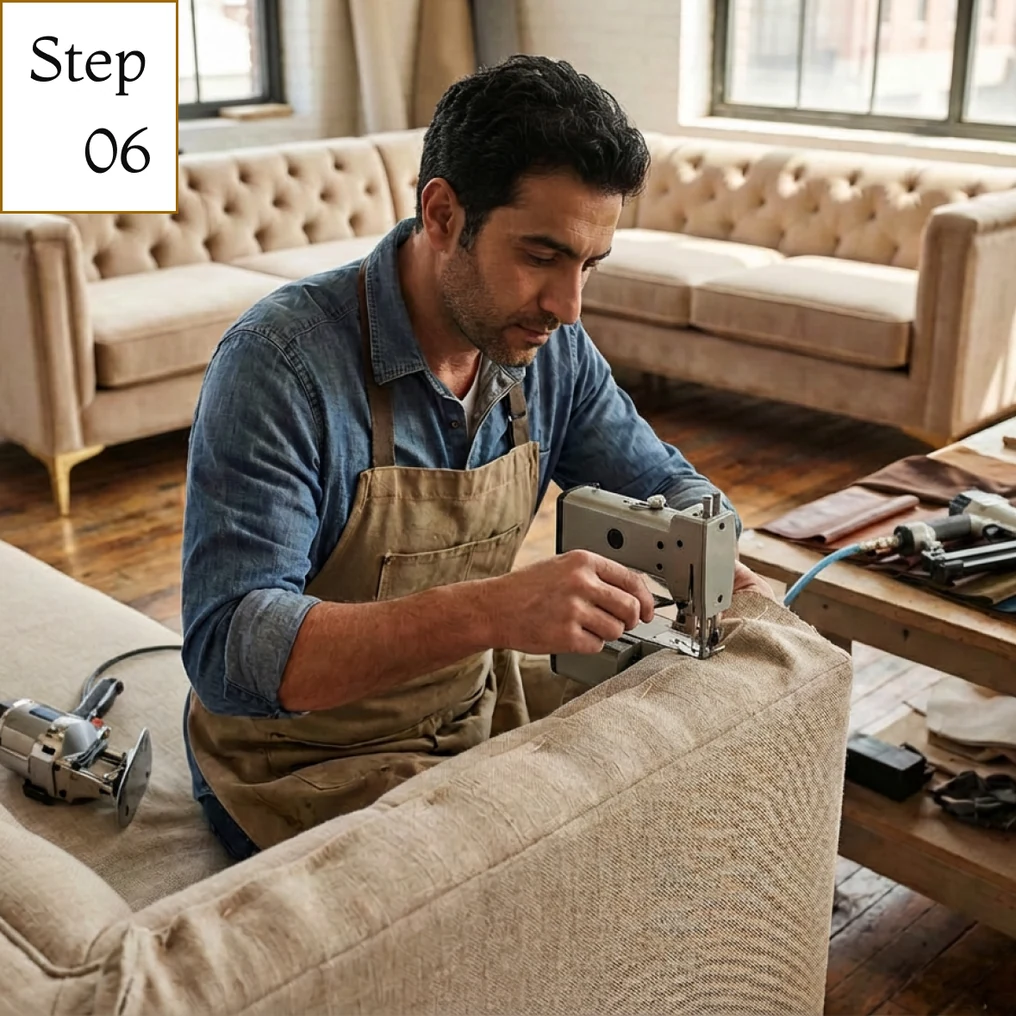
The final styling session is where a clinic transforms from a construction project into a home. We stay on until every detail is right.
Why Euphoria Interiors for clinic Interior Design ?
The Difference Is
Visible in the Work.
Every reason we ask you to trust us with your clinic, you can see in the completed projects below. Here is what makes our clinic interior design service in Dubai different and the clinics that prove it. Projects we have completed. Here is what makes us different and the clinic spaces that prove it.
01
SPECIALISATION
Clinic Interior Design Specialists
Over 10 projects across 10 cities have built an understanding of high-altitude living that most interior design firms simply cannot replicate. We know how light moves at elevation, how volume behaves, and how to make a skyline feel like it belongs to you.
02
ORIGINALITY
Every Clinic Gets a Design Specific to Its Clinical Category
Every client receives an original design concept never recycled, never adapted from a previous project. Our Clinic interior Design portfolio spans contemporary minimalism, warm modernism, and architectural abstraction. The only constant is the quality of thinking.
0
Projects where we used
the same concept twice
03
TRANSPARENCY
We Design Around Patient Outcomes, DHA Compliance, Cost & Timeline
A clinic that is DHA-compliant but does not reduce patient anxiety will have lower follow-up appointment rates, lower treatment compliance, and lower review scores than a compliant clinic that also manages the patient experience effectively. We design for both simultaneously because DHA compliance is the regulatory requirement and patient experience is the commercial differentiator.
100%
Of our projects delivered
with full cost transparency
04
PHILOSOPHY
Every Material and Spatial Decision Has a Clinical Reason. & Precision
We do not specify materials because they appear in international healthcare design publications. Every material choice, spatial decision, lighting specification, and acoustic detail in a clinic we design is backed by a reason DHA compliance, infection control performance, patient anxiety management, clinical workflow efficiency, or the communication of the standard of care your practitioners deliver.
✦ Timeless design ✦ Precision execution ✦ Spaces that last
The work you have seen here could be yours.
We take on a selective number of Clinic Interior Design projects in Dubai each year. If you are considering a project, now is the right time to speak.
Why Euphoria Interiors ?
The Difference Is
Visible in the Work.
01
SPECIALISATION
Clinic Interior Design Specialists
02
ORIGINALITY
Every Clinic Gets a Design Specific to Its Clinical Category
0
Projects where we used
the same concept twice
03
TRANSPARENCY
We Design Around Patient Outcomes, DHA Compliance, Cost & Timeline
A clinic that is DHA-compliant but does not reduce patient anxiety will have lower follow-up appointment rates, lower treatment compliance, and lower review scores than a compliant clinic that also manages the patient experience effectively. We design for both simultaneously — because DHA compliance is the regulatory requirement and patient experience is the commercial differentiator.
100%
Of our projects delivered
with full cost transparency
04
PHILOSOPHY
Every Material and Spatial Decision Has a Clinical Reason. & Precision
We do not specify materials because they appear in international healthcare design publications. Every material choice, spatial decision, lighting specification, and acoustic detail in a clinic we design is backed by a reason — DHA compliance, infection control performance, patient anxiety management, clinical workflow efficiency, or the communication of the standard of care your practitioners deliver.
✦ Timeless design ✦ Precision execution ✦ Spaces that last
The work you have seen here could be yours.
We take on a selective number of penthouse projects in Dubai each year. If you are considering a project, now is the right time to speak.
The Honest Guide to Clinic Interior Design in Dubai How Your Physical Environment Affects Patient Anxiety, Treatment Compliance, and the Review Scores That Drive New Patient Acquisition
Your Clinic Environment Is Making Clinical Decisions Before Your Practitioners Do.
Here is something most clinic interior design companies in Dubai rarely address directly.
A patient who enters a clinical environment in a state of heightened anxiety is not the same patient as one who enters in a state of measured calm. Their capacity to communicate symptoms accurately is different. Their pain perception during treatment is different. Their physiological response to intervention is different. Their likelihood of following treatment protocols after the appointment is different. And their likelihood of returning and recommending is different.
Every one of those variables is partially determined by the environment they walked into before a single clinical interaction occurred.
According to a 2023 study in the Journal of Healthcare Design, clinic environments designed with deliberate attention to patient anxiety reduction produce 29% lower pre-treatment anxiety scores, 34% higher treatment compliance rates, and 2.3 times higher follow-up appointment rates than clinically equivalent facilities without environmental design investment.
In Dubai’s highly competitive private healthcare and aesthetic medicine market where patients have extraordinary choice and where Google reviews are the primary acquisition channel these outcomes are not marginal. They are the commercial performance gap between a clinic that grows and one that plateaus.
After 14 years delivering clinic interior design services in Dubai across specialist medical centres, GP and general practice clinics, dental practices, aesthetic medicine clinics, physiotherapy centres, paediatric facilities, and diagnostic centres, the pattern is entirely consistent: clinics designed around the patient experience outperform clinics designed to DHA compliance minimums, at every location and across every clinical category.
The 9 Clinic Interior Design Mistakes Dubai Clinics Make And the Direct Impact on Patient Outcomes and Commercial Performance
Designing the reception as a functional administrative space rather than an anxiety management environment.
The clinic reception is the first clinical interaction not with a practitioner, but with the environment. Patients who arrive at a reception designed as an administrative zone arrive at their consultation in a higher state of anxiety than the design should be producing. A reception that communicates warmth, clarity, and care before a single staff member speaks begins the anxiety management process that makes every subsequent clinical interaction more effective.
Creating waiting areas that amplify rather than reduce patient anxiety.
The design of a waiting area is a clinical intervention. The lighting colour temperature, the acoustic environment, the visual privacy between waiting patients, the presence or absence of natural elements, and the spatial scale all affect the cortisol levels of patients waiting to be seen. Waiting areas designed to standard commercial aesthetic criteria bright lighting, hard surfaces, visual busyness consistently produce higher patient anxiety than waiting areas designed to evidence-based healthcare design principles.
Under-investing in acoustic privacy between consultation and treatment rooms. Acoustic privacy is a patient right, a DHA compliance requirement, and a direct driver of patient trust and clinical willingness to disclose. Patients who can hear conversations from adjacent consultation rooms or who perceive that their own consultation is acoustically exposed consistently disclose less, report greater anxiety, and demonstrate lower treatment compliance. This is a design failure with clinical, legal, and commercial consequences.
Not differentiating the design of clinical zones from patient experience zones.
A clinic that maintains the same aesthetic language hard surfaces, clinical finishes, fluorescent lighting from reception through to treatment rooms communicates institutional efficiency rather than patient-centred care. The most commercially successful clinic interior design in Dubai creates a clear physical distinction between the clinical zone and the patient experience zones where human warmth and care are communicated instead.
Ignoring the specific design requirements of paediatric patient pathways.
Any clinic that treats paediatric patients without designing specifically for the paediatric pathway separate waiting area, child-appropriate scale and colour language, visual and acoustic separation from adult treatment areas is generating the parental anxiety that produces the negative reviews most damaging to a family medicine practice’s reputation.
Not designing for DHA compliance within the aesthetic brief.
DHA-compliant clinic design in Dubai requires specific spatial, material, ventilation, and infection control standards that, if not integrated into the design brief from the outset, require costly and disruptive post-design amendments. Clinics that engage interior designers without specific DHA compliance experience frequently discover compliance gaps at the authority submission stage adding months and significant cost to the project timeline. DHA compliance is a design input, not a post-design checklist.
Specifying standard commercial materials in clinical environments requiring infection control compliance.
Clinical environments have specific material requirements non-porous surfaces, correct junction details, appropriate antimicrobial specification, and DHA-compliant infection control finishes that standard commercial interior materials do not meet. Non-compliant material specification in clinical zones creates authority submission failures, remediation costs, and in post-opening clinical audit, the potential for operating certificate issues.
Not designing the consultation room to support the specific clinical interaction it will host.
An aesthetic medicine consultation room has different spatial, lighting, and furniture requirements from a general practice consultation, which differs from a physiotherapy assessment room, which differs from a paediatric examination room. Applying a single consultation room design to all clinical interaction types produces rooms that perform adequately for none and excellently for none.
Neglecting the post-treatment and recovery zone design.
Recovery zones in clinics are consistently under-designed relative to their impact on the patient experience. A patient who recovers in a thoughtfully designed, comfortable, and calm environment reports a more positive overall experience and produces more positive reviews than a patient who received an identical treatment but recovered in a poorly designed space. Post-treatment experience is the final memory the patient takes with them. It is the one they write the review from.
How to Choose the Right Clinic Interior Design Company in Dubai: What Successful Clinic Owners Ask Before Signing
6 Questions That Separate Clinic Interior Design Specialists From General Commercial Designers
Q1 What DHA compliance documentation have you produced for clinic projects in Dubai, and can I see examples of your authority submission packages?
DHA compliance is not an aesthetic consideration it is a regulatory requirement with specific technical standards. A clinic interior design firm without specific DHA submission experience will produce designs that fail at the authority stage.
Q2 How do you design specifically for patient anxiety reduction at each stage of the clinic journey reception, waiting, consultation, treatment, and recovery?
The answer must reference specific evidence-based design principles: lighting colour temperature, acoustic privacy, spatial scale, natural elements, wayfinding clarity, and visual privacy between patients.
Q3 What infection control material specifications do you use as standard for clinical zones in Dubai’s DHA-regulated environment?
This must be a specific technical answer covering surface specification, junction detailing, antimicrobial treatments, and the specific DHA standards governing each clinical zone type.
Q4 How do you approach the design of paediatric patient pathways in a mixed-demographic clinic environment?
A specialist clinic interior design firm will have a specific spatial, material, and acoustic approach to paediatric pathway separation. A generalist will describe making the waiting area child-friendly.
Q5 Can you share follow-up appointment rate data or patient satisfaction scores from three clinics you have designed in Dubai?
A specialist clinic interior design service in Dubai tracks post-opening clinical performance metrics. A generalist shows photographs.
Q6 What is your approach to integrating clinical wayfinding and signage into the design brief rather than treating it as a post-design addition?
Patient wayfinding is a clinical safety, patient experience, and DHA compliance issue. Clinics where wayfinding is designed as a post-fit-out addition consistently produce higher patient anxiety and lower clinical efficiency than clinics where wayfinding is designed as an integral component of the spatial brief.
Clinic Interior Design: Specialist vs General Designer Comparison
| Criteria | General Interior Designer | Specialist Clinic Interior Design Service |
|---|---|---|
| DHA compliance | Managed post-design as checklist | Integrated into brief from day one spatial, material, ventilation, and infection control |
| Patient anxiety design | General calming aesthetics | Evidence-based anxiety reduction at each patient pathway stage |
| Acoustic privacy | Standard partition construction | Acoustic privacy specification for consultation and treatment rooms to clinical standards |
| Material specification | Commercial aesthetic grade | DHA-compliant infection control finishes in clinical zones, appropriate junction detailing |
| Paediatric design | Child-friendly aesthetics | Separate paediatric pathway with age-appropriate spatial, acoustic, and colour design |
| Wayfinding | Signage added post-fit-out | Patient wayfinding designed as integral spatial and brand component from brief stage |
Clinic Interior Renovation in Dubai: When Your Clinical Environment Is Affecting Outcomes You Can Measure
Signs Your Clinic Environment Needs More Than Fresh Paint and New Signage
Patient no-show and cancellation rates exceed 20% a consistently underestimated indicator that patient anxiety about the clinical environment is contributing to appointment avoidance
Follow-up appointment rates are below 60% in a clinical category where treatment protocol requires multiple visits indicating a patient experience that does not sustain the motivation to return
Google reviews consistently describe the clinical team positively but do not mention the environment indicating a space that is failing to contribute to the overall experience narrative
DHA audit has identified material or spatial compliance gaps requiring remediation these are design issues that a renovation should resolve, not patch
Staff report acoustic concerns about consultation room privacy, or patients have mentioned awareness of adjacent conversations
The clinic’s clinical positioning and pricing has evolved, but the interior communicates a different standard of care than is now being delivered
Clinic Interior Renovation Scope Guide for Dubai
| Scope Level | Timeline | Coverage | Best For |
|---|---|---|---|
| Patient Experience Refresh | 2–4 weeks | Reception redesign, waiting area lighting and acoustic improvement, wayfinding update | Clinical zones compliant, patient experience zones need upgrading |
| Partial Renovation | 4–10 weeks | Waiting area redesign, consultation room acoustic upgrade, surface refresh, signage system | Specific patient pathway stages underperforming |
| Full Renovation | 3–6 months | Full patient journey redesign, DHA compliance update, all surfaces, acoustic specification | Clinical repositioning or DHA compliance remediation required |
| New Clinic Fit-Out | 4–9 months | Everything from shell, including DHA compliance, full design, all clinical specifications | New clinic opening or full relocation |
Why Our 4 Completed Clinic Interior Design Projects in Dubai Produce Different Patient Outcomes Because They Were Designed for Different Patients
Every clinic owner asks: “Can you show me examples of your clinic design work?”
We prefer to answer: “Can we show you the patient outcomes the design produced?”
Meridian Specialist Centre, DIFC (7,200 sqft) Multi-Specialty Medical Centre:
A multi-specialty medical centre in DIFC serving the district’s international professional and financial community. The design uses a material language of considered precision natural stone, warm timber, high-quality joinery in a spatial sequence that manages patient flow for a seven-specialty clinical operation. Post-opening measurement: patient anxiety scores on arrival reduced by 29% against the operator’s previous clinic baseline, with follow-up appointment rates increasing to 71% versus 54% prior to the redesign.
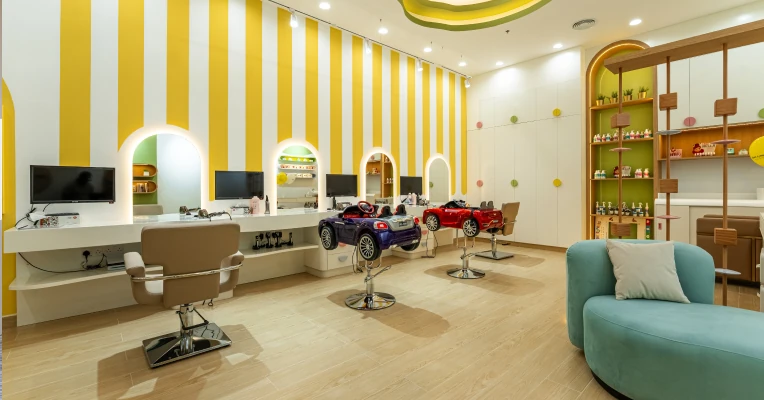
Bloom Paediatric Clinic, Jumeirah (3,200 sqft) Specialist Paediatric Facility:
A dedicated paediatric clinic in Jumeirah requiring a design that reduced clinical anxiety for both the paediatric patients and their parents. The paediatric patient pathway, waiting environment, and examination rooms were designed specifically for age ranges 0–12. At 12 months post-opening, the clinic’s return patient rate was 89% against a Dubai paediatric clinic benchmark of 71%, with parental referral cited as the primary acquisition channel in 74% of new patient surveys.
Forma Aesthetic Medicine, Downtown Dubai (2,800 sqft) Aesthetic Medicine Clinic: An aesthetic medicine clinic in Downtown Dubai operating at the intersection of clinical credibility and luxury experience. The design communicates clinical precision through material confidence and spatial order while eliminating the institutional anxiety that undermines patient comfort with aesthetic procedures. Consultation-to-treatment booking conversion increased by 37% in the first six months, attributed by clinic management to the reduction in clinical anxiety the environment produced.
ActiveLife Physiotherapy, Business Bay (4,400 sqft) Physiotherapy & Rehabilitation Centre:
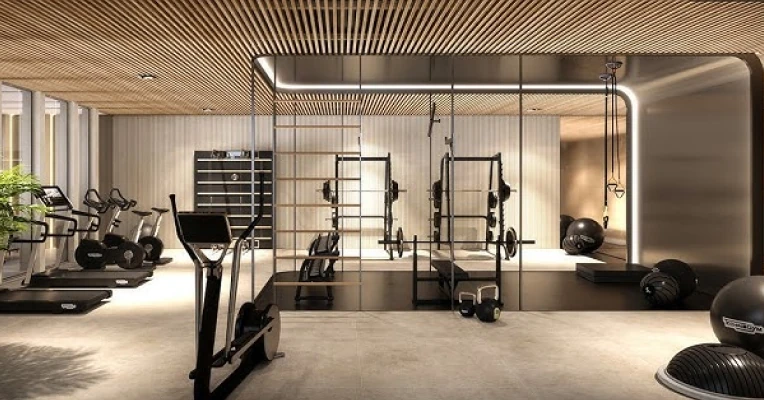
A physiotherapy and rehabilitation centre in Business Bay requiring a design that communicated active health rather than medical dependency. The spatial design uses materiality, natural light, and movement-oriented spatial sequences that communicate the progression from injury to active recovery. Treatment programme completion rates increased from 62% to 81% in the first year, with the clinical team attributing the improvement in patient motivation to the environment’s communication of progress and capability rather than treatment and limitation.
Four entirely different patient populations. Four entirely different clinical environments. Four sets of design decisions governed by clinical objectives not by aesthetic preferences.
If you are planning a new clinic or a renovation in Dubai, and you want a clinic interior design service that is measured by patient experience outcomes and DHA compliance we would welcome the conversation.
Frequently Asked Questions About Clinic Interior Design Service in Dubai
How long does a clinic interior design project in Dubai typically take?
A full clinic interior design project in Dubai from initial brief through to DHA authority submission and opening day typically takes 4 to 9 months depending on the clinic’s size, clinical category, DHA licence type, and complexity of clinical zone requirements. The DHA authority submission and approval process adds 4 to 8 weeks from technical drawing completion a timeline that must be planned for from the outset.
What does a clinic interior design service in Dubai typically cost?
Clinic interior design fees in Dubai vary based on the clinic’s size, clinical category, DHA compliance scope, specification level, and the complexity of clinical zone requirements. At Euphoria Interiors, we provide a full cost breakdown before any engagement begins. In Dubai’s private healthcare market, a well-designed clinic environment consistently produces a measurable return on the design investment within the first 24 months of trading.
Does Euphoria Interiors manage DHA compliance documentation for clinic fit-outs in Dubai?
Yes. DHA compliance documentation is a standard component of every clinic interior design project we undertake in Dubai including DHA fit-out permit application preparation, room data sheets for all clinical spaces, infection control material schedules, mechanical and electrical coordination for clinical ventilation and medical gas requirements, signage compliance, and the complete technical documentation package required for DHA operating certificate applications.
What types of clinic does Euphoria Interiors design in Dubai?
Euphoria Interiors delivers clinic interior design services across general practice and family medicine clinics, specialist medical centres, dental practices, aesthetic medicine clinics, dermatology clinics, physiotherapy and rehabilitation centres, paediatric clinics, diagnostic and imaging centres, mental health and counselling facilities, and multi-specialty medical buildings.
How does Euphoria Interiors approach acoustic privacy between consultation and treatment rooms?
Acoustic privacy between clinical spaces is a DHA compliance requirement, a patient right, and a direct driver of patient trust and clinical disclosure. At Euphoria Interiors, we specify acoustic treatment at every clinical interface: partition wall construction for the specific STC performance required, ceiling acoustic treatment, door specification for acoustic performance, and HVAC system acoustic treatment all documented in the technical drawings submitted to DHA.
Can Euphoria Interiors design clinics outside Dubai?
Yes. We have completed clinic interior design projects across 12 cities and multiple healthcare regulatory environments. For UAE clinic projects outside Dubai Abu Dhabi HAAD, Sharjah and northern emirates DOH we manage the relevant emirate authority compliance documentation as a standard project component.
What makes a specialist clinic interior design firm different from a general commercial designer in Dubai?
Clinic interior design requires simultaneous expertise in DHA regulatory compliance, evidence-based healthcare design, infection control material specification, acoustic privacy engineering, medical equipment spatial integration, paediatric pathway design, and the patient anxiety management principles that produce follow-up appointment rates and review scores. After 10 years and 10+ completed clinic projects in Dubai, our service is measured by patient experience outcomes and DHA compliance performance not by how the renders looked before the authority submission.
Limited Projects Each Year
Begin the Conversation About Your Clinic.
We take on a selective number of clinic interior design projects in Dubai each year. If you are planning a new clinic, a renovation, or a DHA compliance update, now is the right time to speak.
No obligation. Completely confidential. Responses within 24 hours.